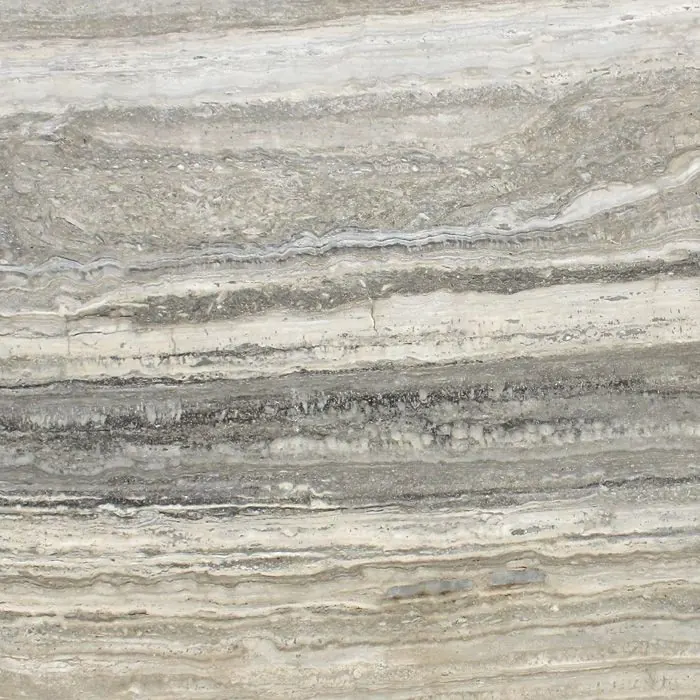


The underside deserves a drawing.
Ask how the top is supported, how the components are connected and which parts arrive separately. Confirm the assembly sequence and who carries it out at the destination.
Explore metal bases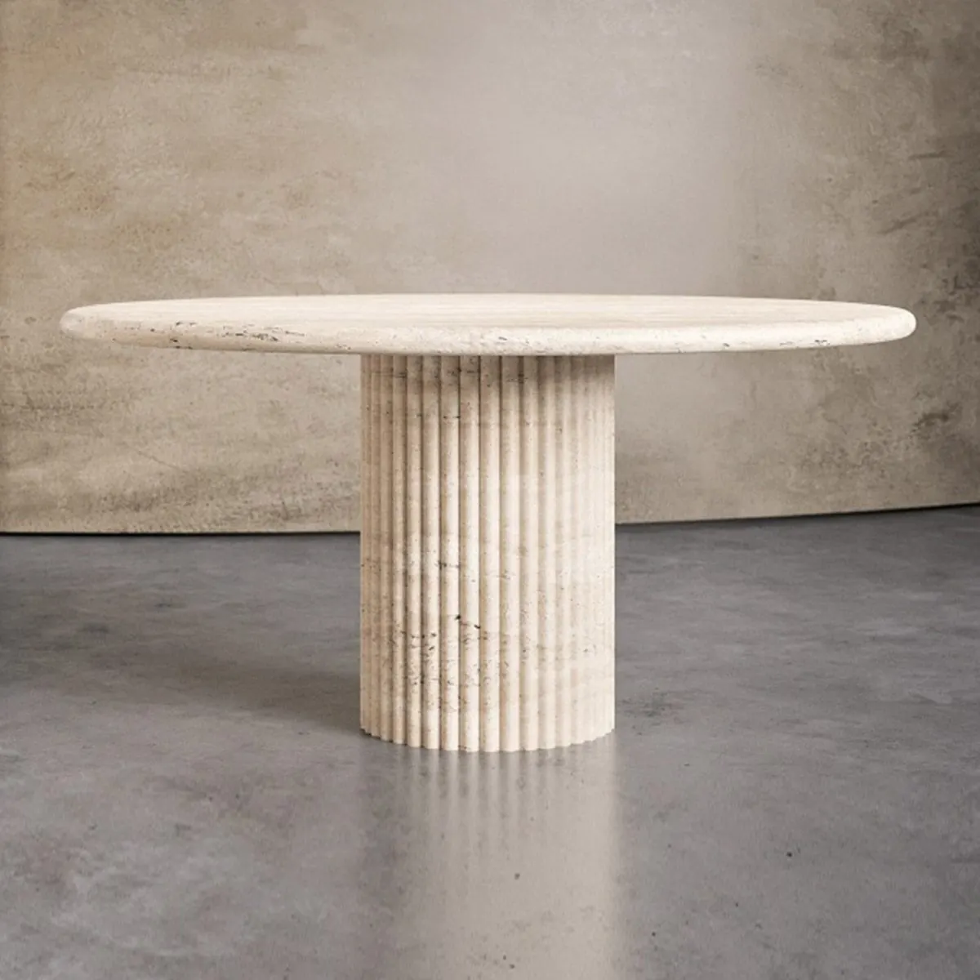
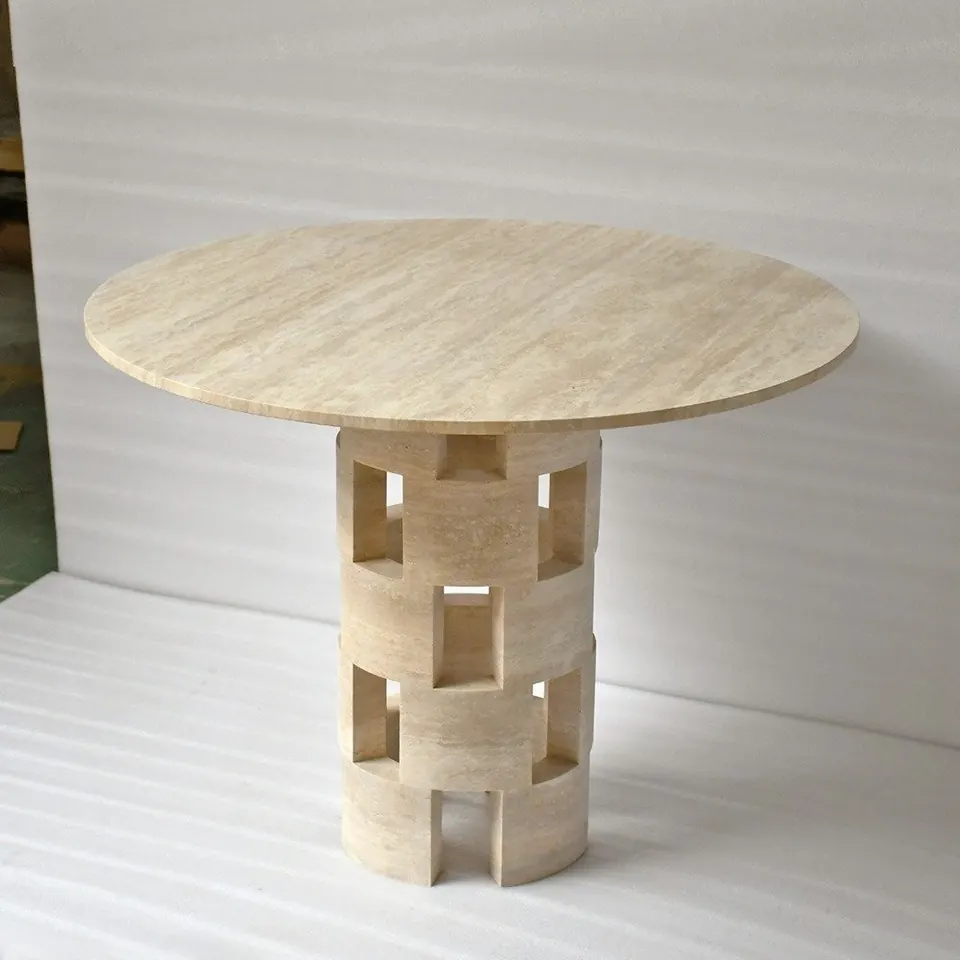
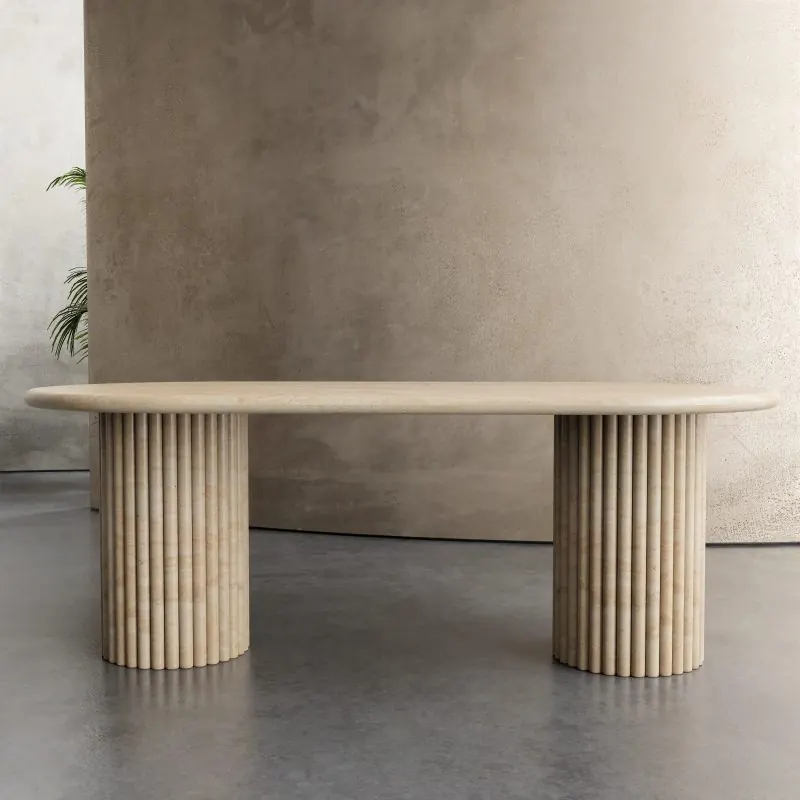
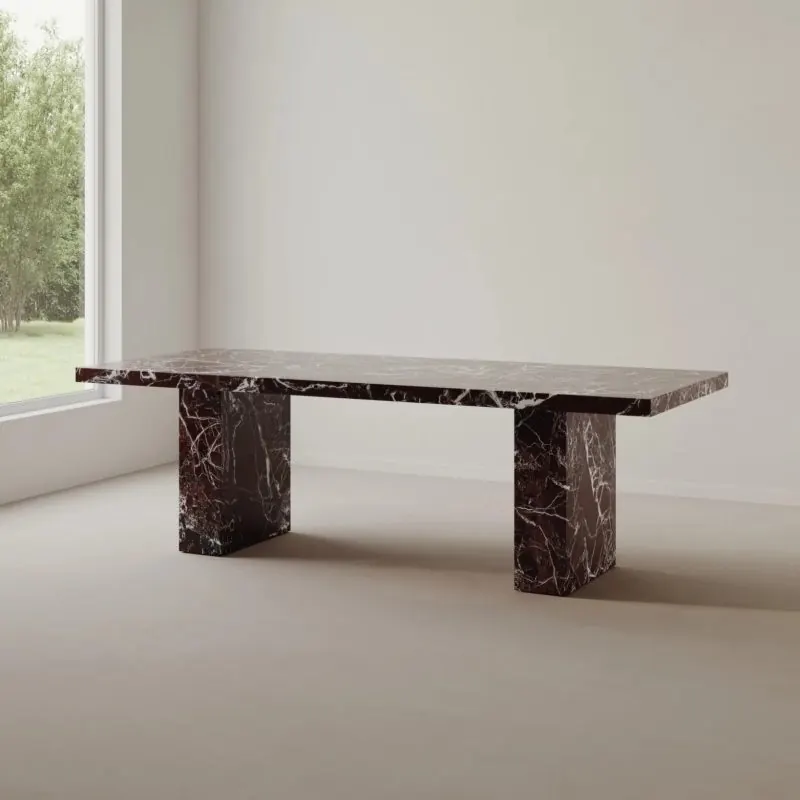
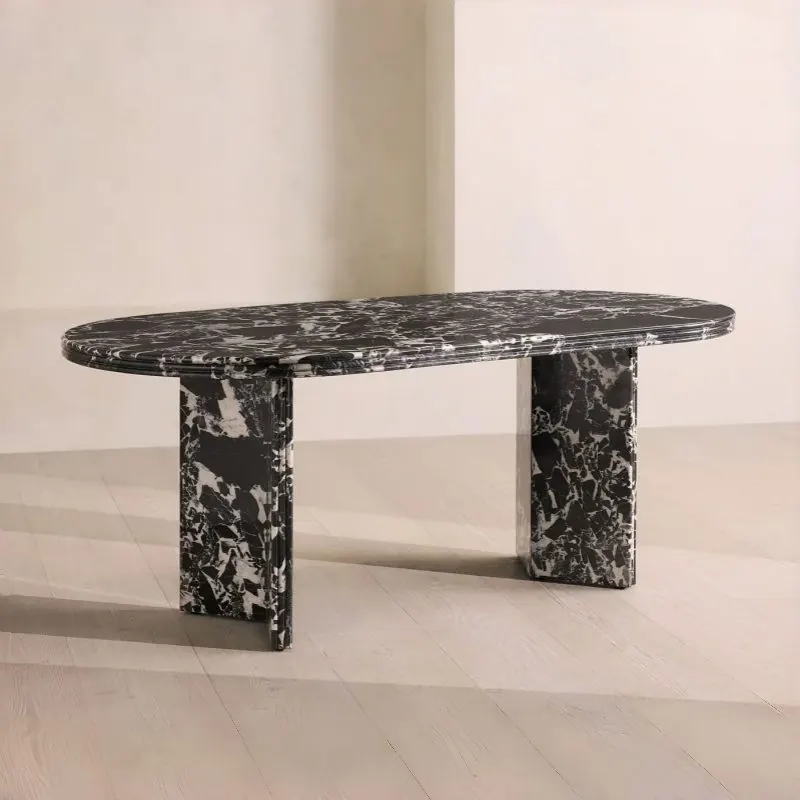
Every table is made to order: your size, your slab, your base. Designs marked Made before have already been built for other clients, so they start from a drawing on file.
Change the size, shape, slab, edge or base. We draw it and you approve before cutting.
Their drawing, tested base and packed weights are on file, so quoting is quicker and there is less to approve.
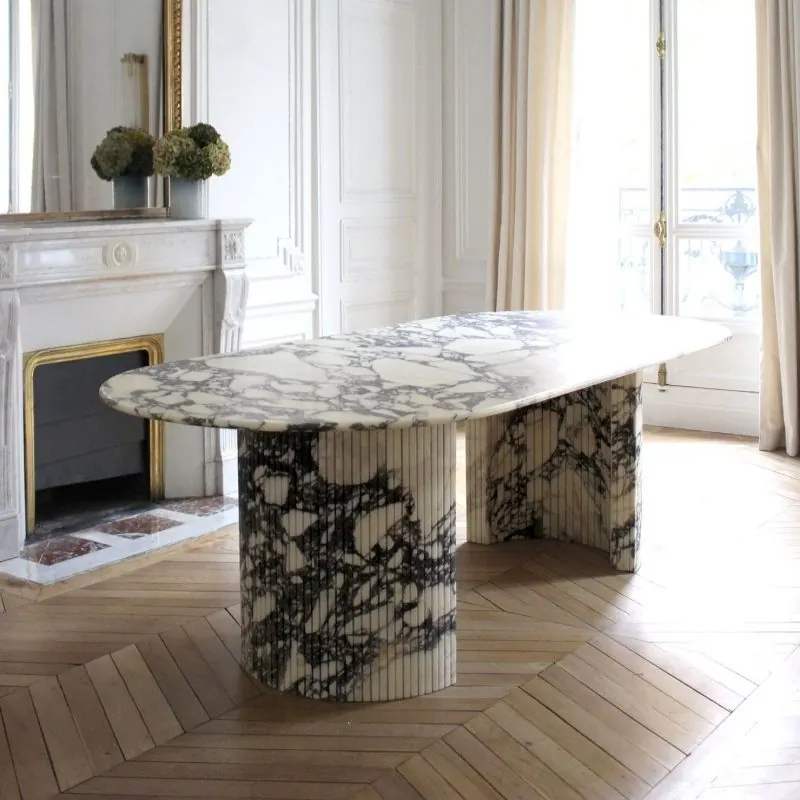
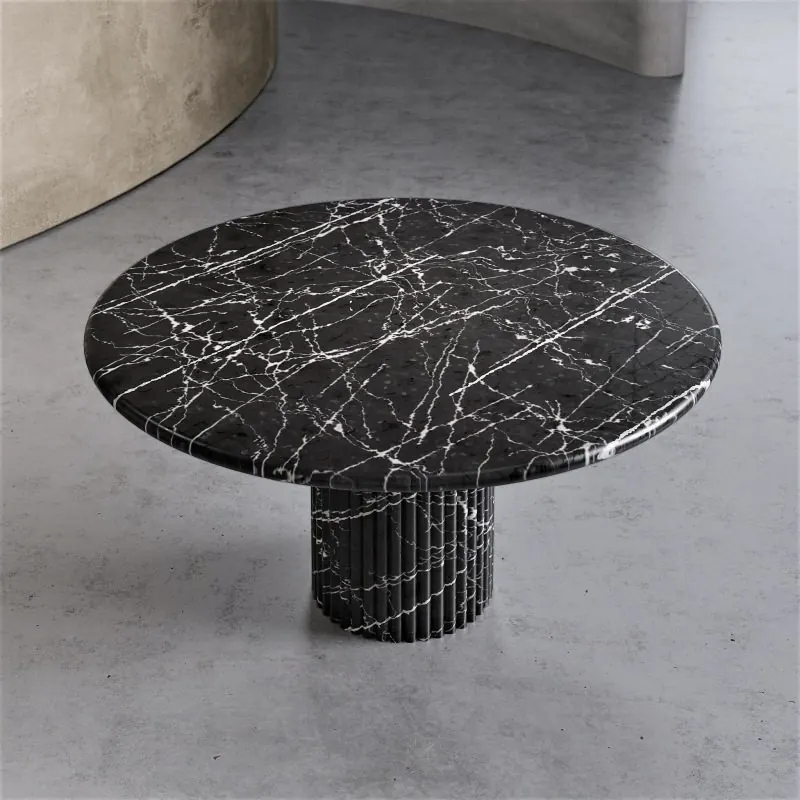
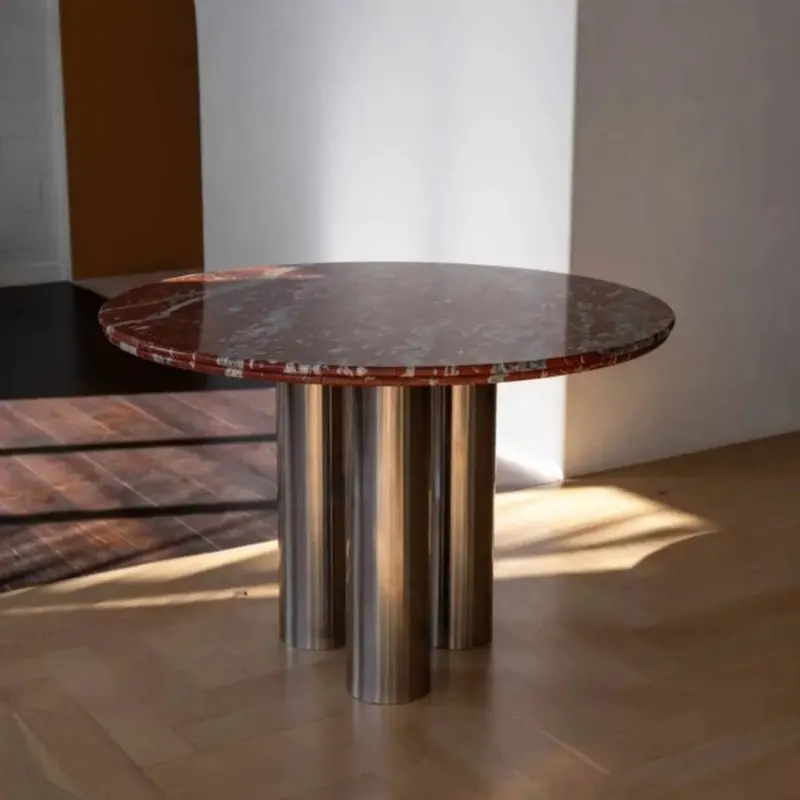
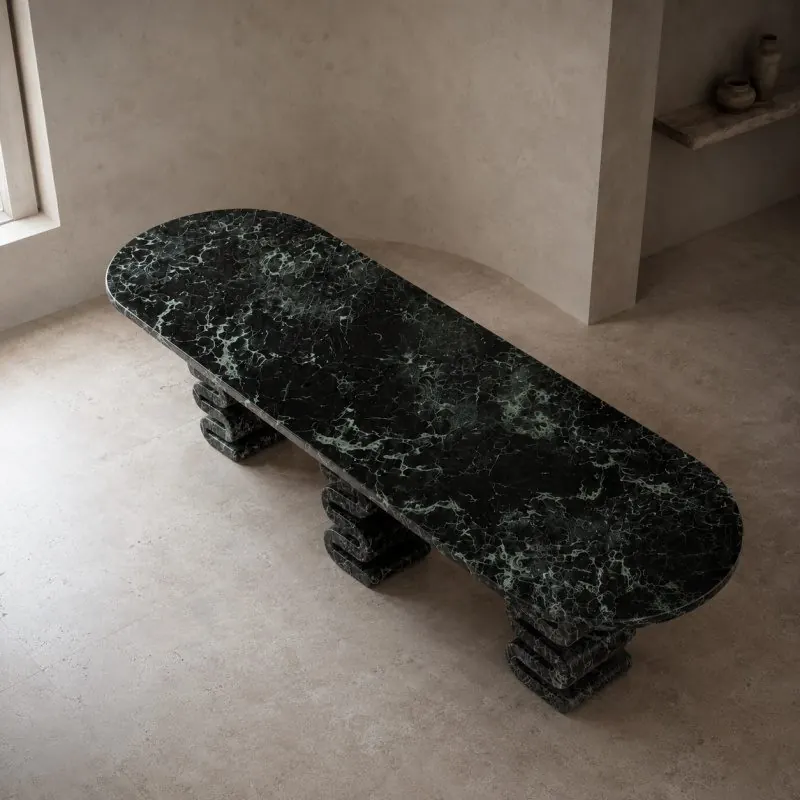
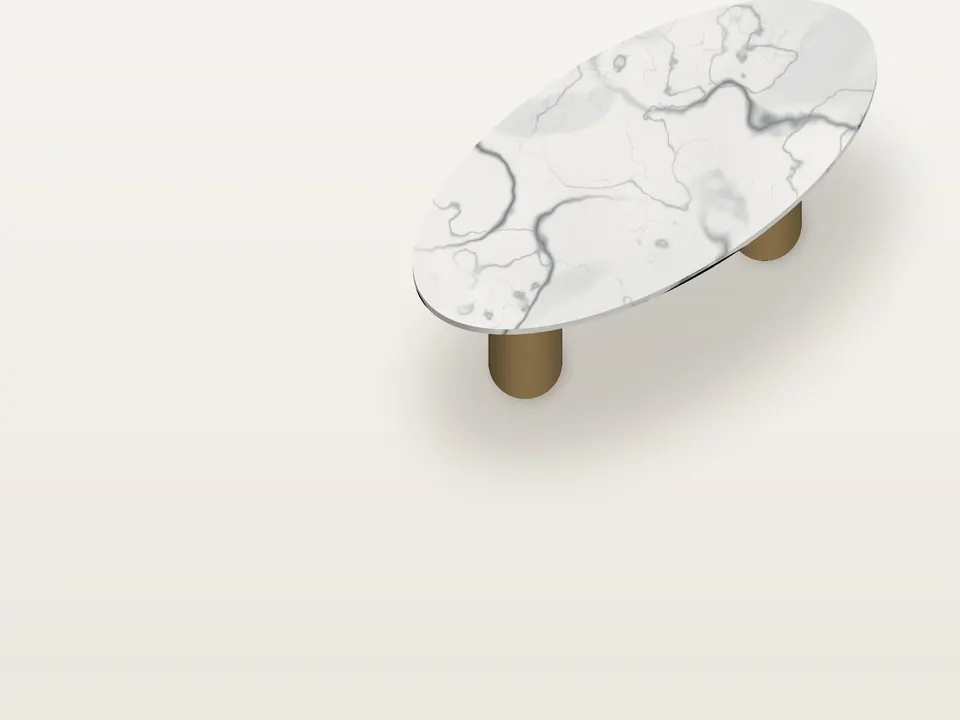 Rendering
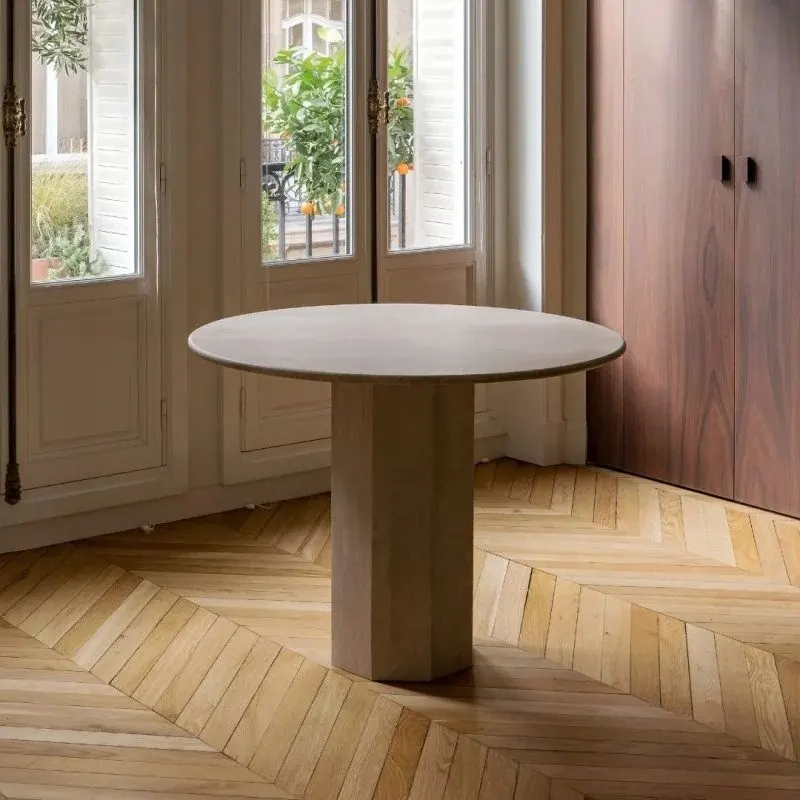
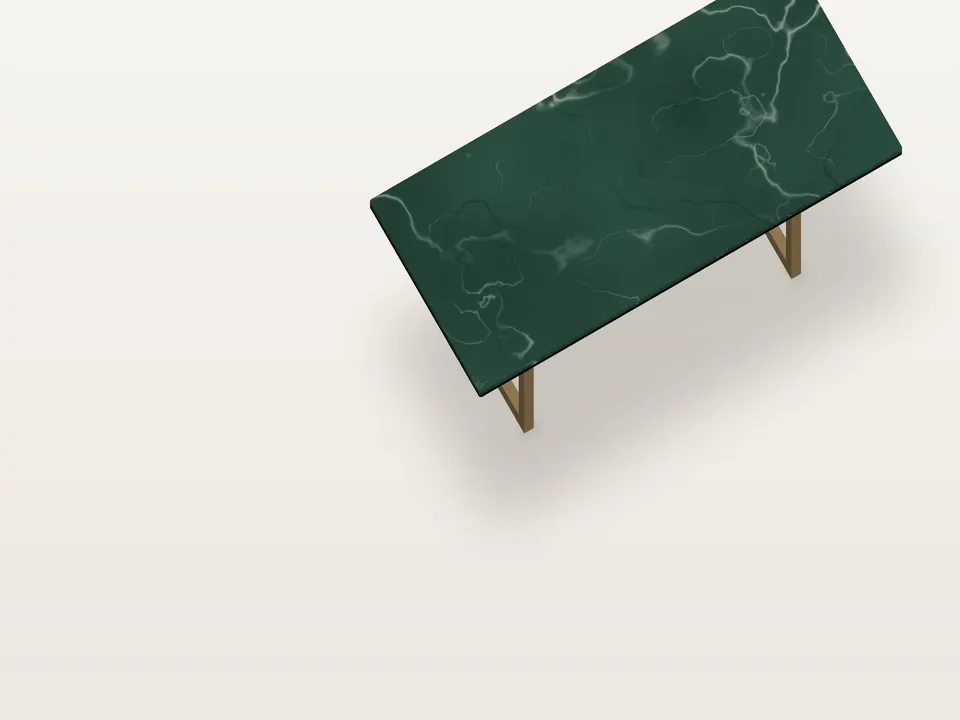 Rendering
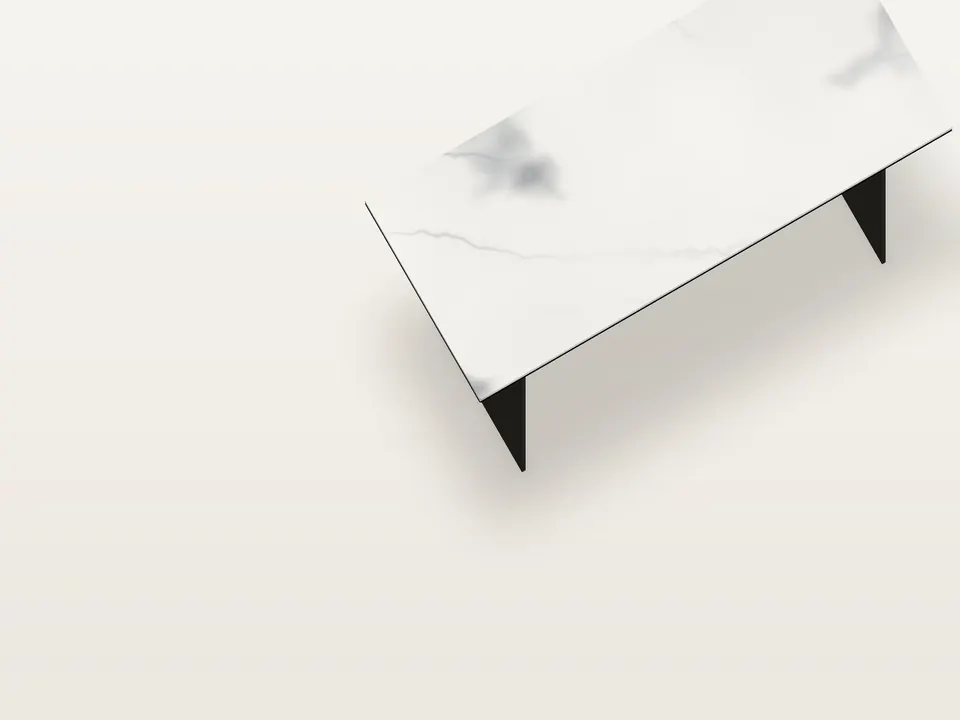 Rendering
Every table here can be made in another shape, slab or base. Clear a filter, or send us your own drawing.
Every table is made to order. Made before: built for an earlier client; drawing, base and weights on file. Reference design: a design we can make, drawn for your order. Workshop sample: built to test a detail. Design rendering: a drawing, not a photograph. Sizes shown are examples, never limits.
About 600 mm of edge per person, plus clearance at the ends. These are planning ranges; your room and chairs decide the final size.
| Seats | Rectangular, oval, racetrack | Round, diameter |
|---|---|---|
| 4 seats | 1,200–1,400 mm | 1,000–1,100 mm |
| 6 seats | 1,800–2,000 mm | 1,200–1,400 mm |
| 8 seats | 2,200–2,400 mm | 1,500–1,600 mm |
| 10 seats | 2,700–3,000 mm | 1,800 mm |
| 12 seats | 3,200–3,600 mm | Not advised |
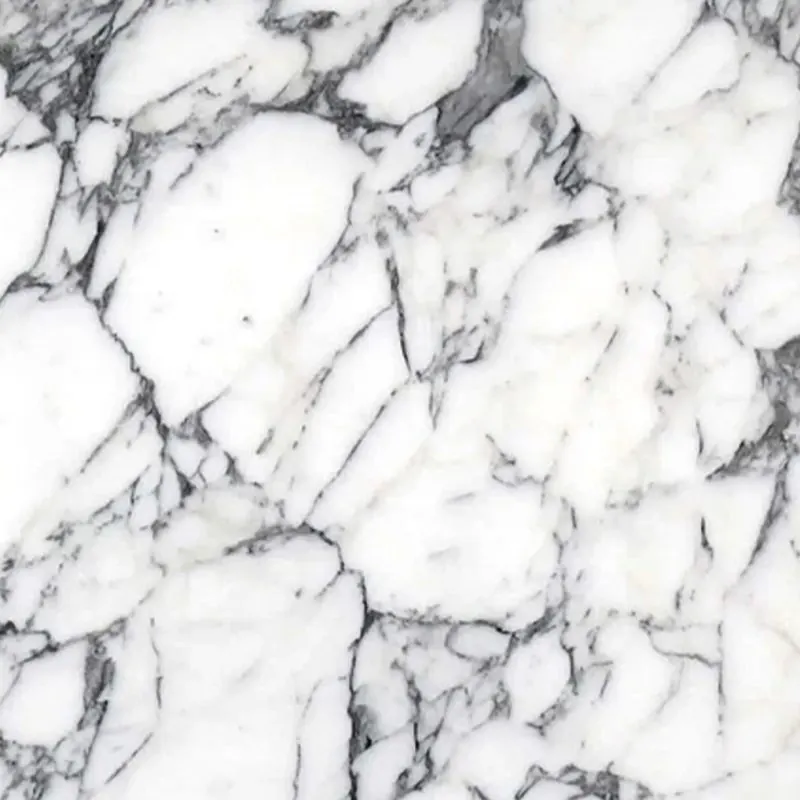
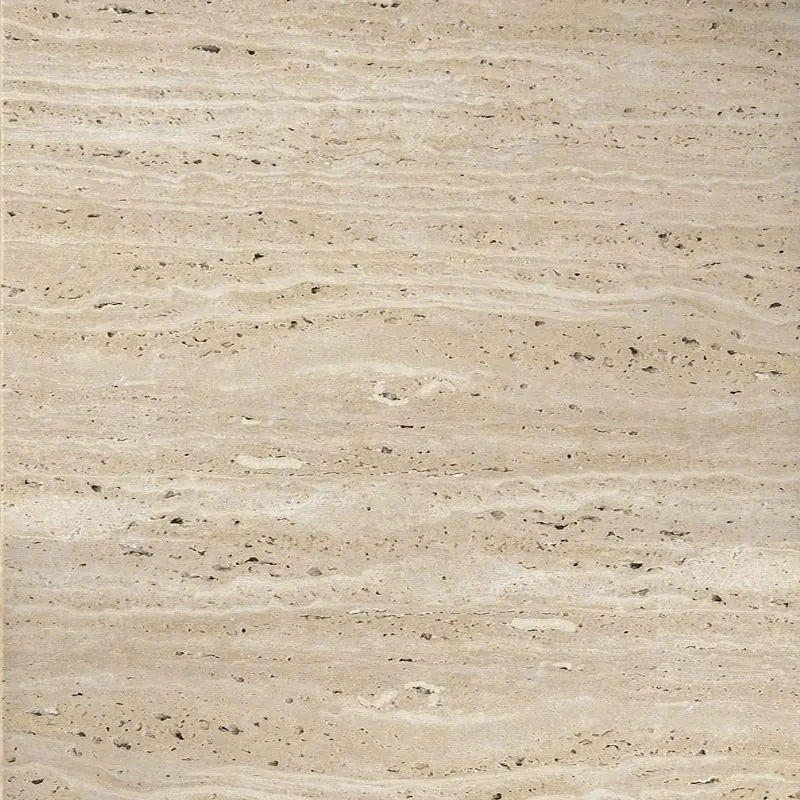
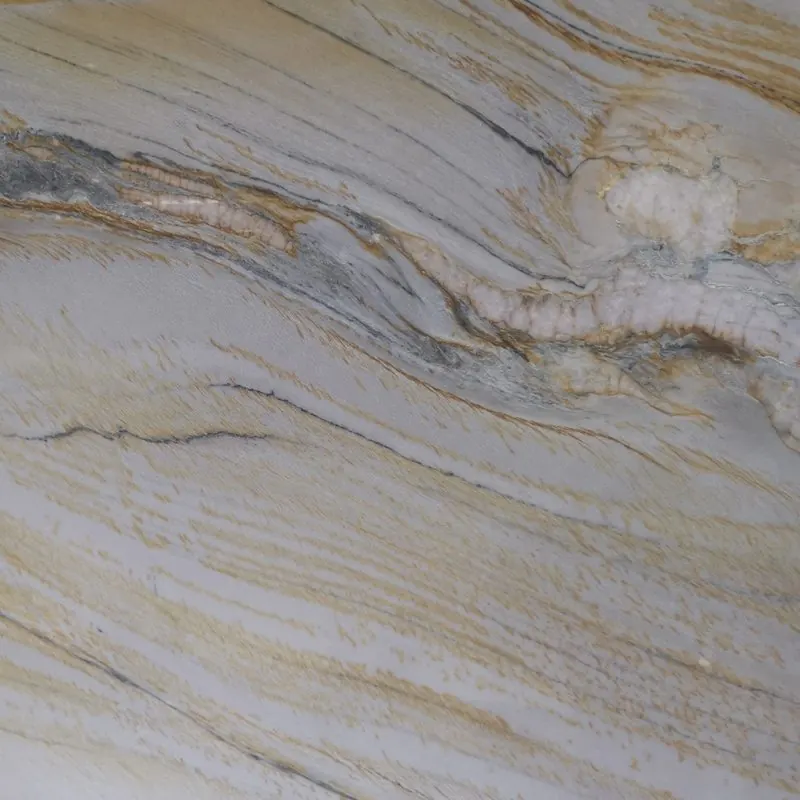
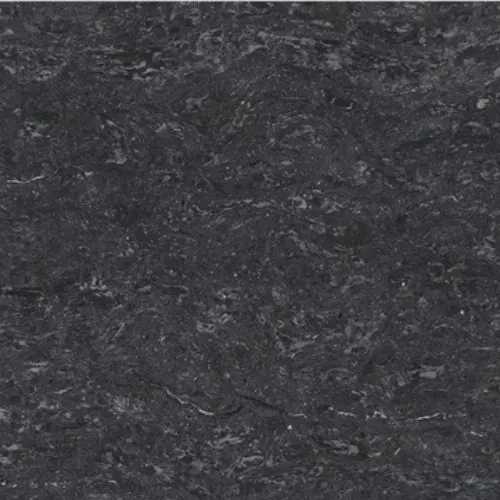
Marble etches with lemon and wine; quartzite and granite resist it better. Each material page says what the stone is and where it struggles.
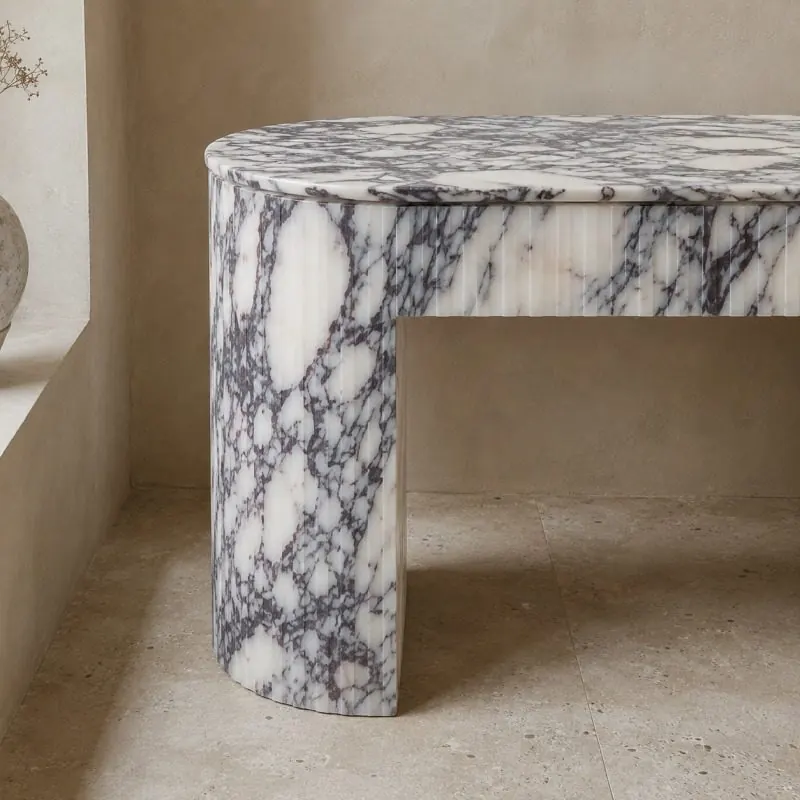
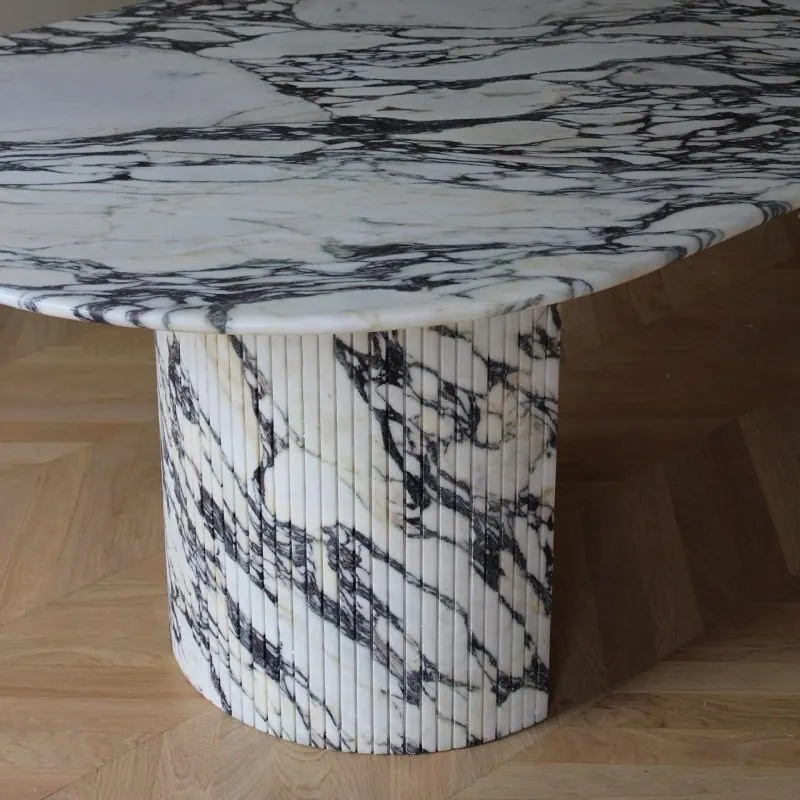
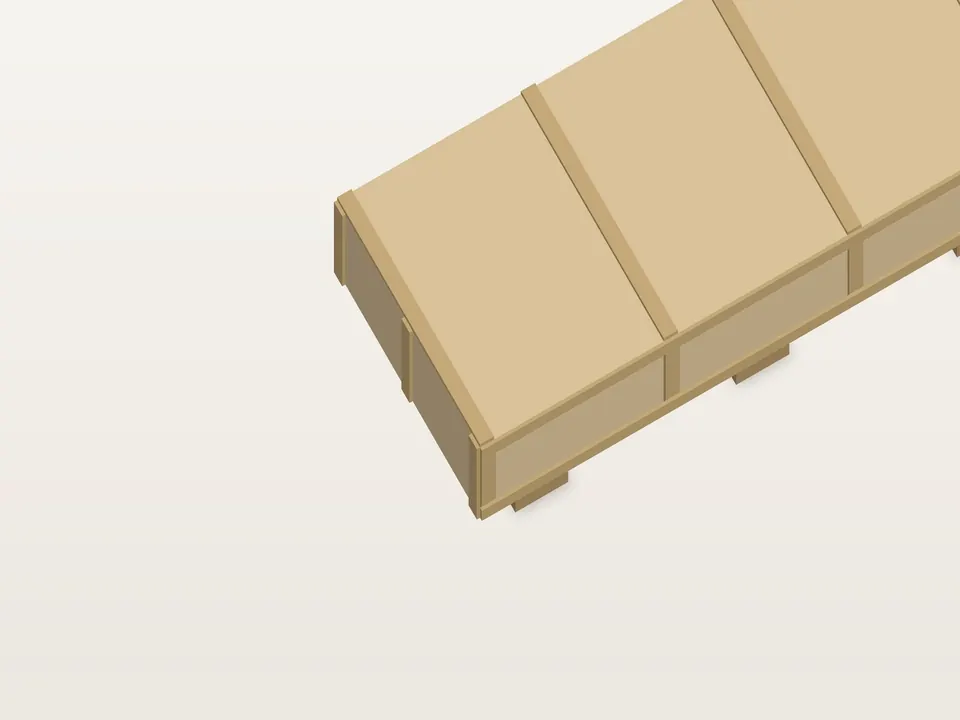 Rendering
A three-metre top weighs about 270 kg before its base and crate. We agree in writing who unloads, who carries in and who fixes it.
Crated and cleared at a port or partner warehouse. You arrange the last leg.
Delivered to the kerb at your address. Unloading equipment is quoted per address.
Carried in by a two- or four-person team after an access check.
Base fixed, top set and levelled. Fixed installation only where a local partner covers it.
Send a room photo, a sketch or a full drawing. Unknown sizes are fine; a project manager replies, not an automated quote.

Check the table and chairs together. Overall length does not tell you how much usable leg space a pedestal or frame leaves. Include your chair dimensions, the positions where people will sit, and any end seats on the plan.
Describe the edge as well as the slab: a softened corner, a shaped underside and a visually thick rim are different design decisions. Put the visible profile and support connection on the approval drawing.
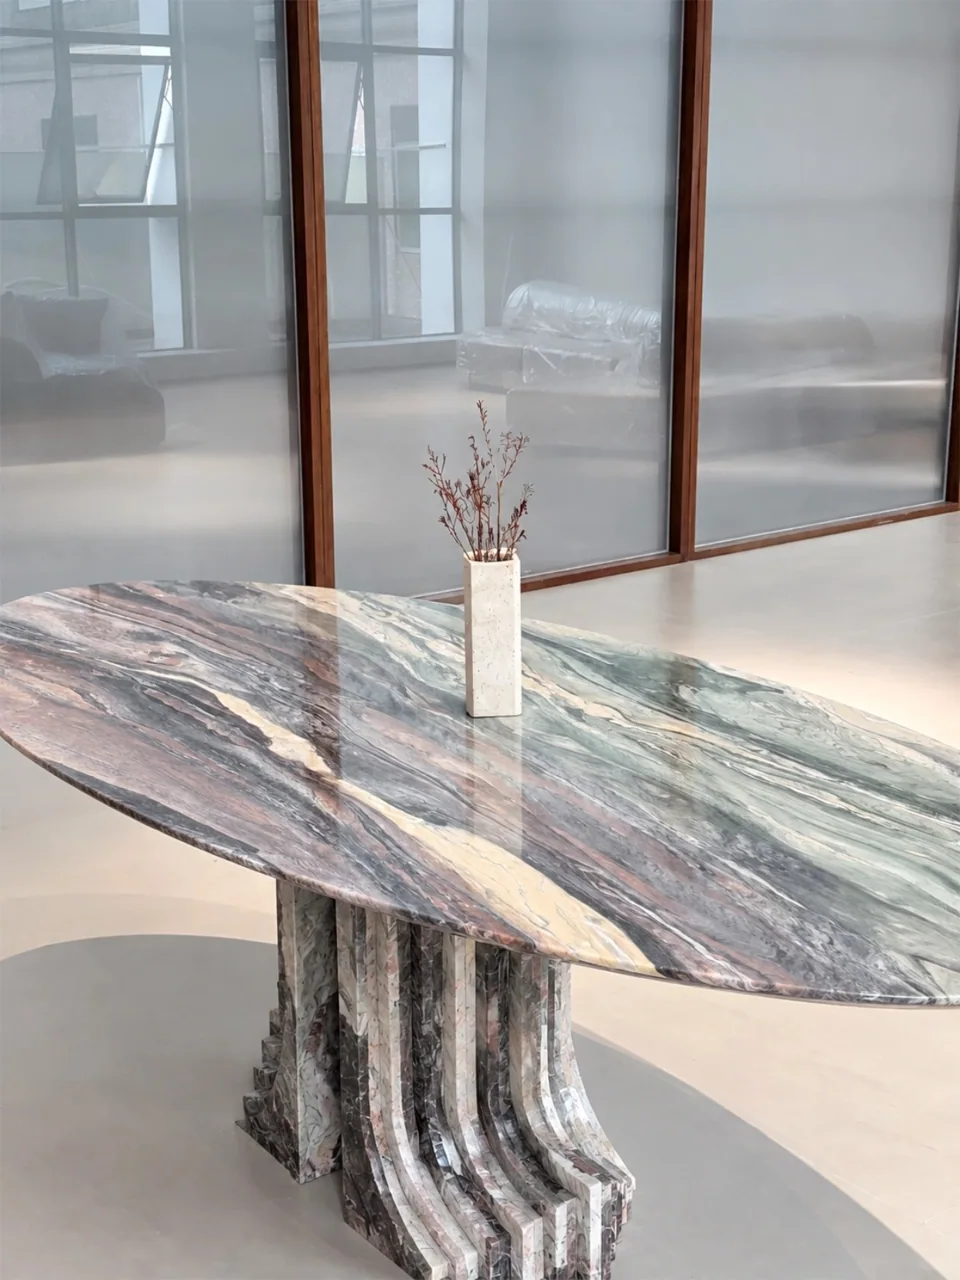
Ask how the top is supported, how the components are connected and which parts arrive separately. Confirm the assembly sequence and who carries it out at the destination.
Explore metal basesImages illustrate design and material choices. They are not a record of an AxoStone installation.