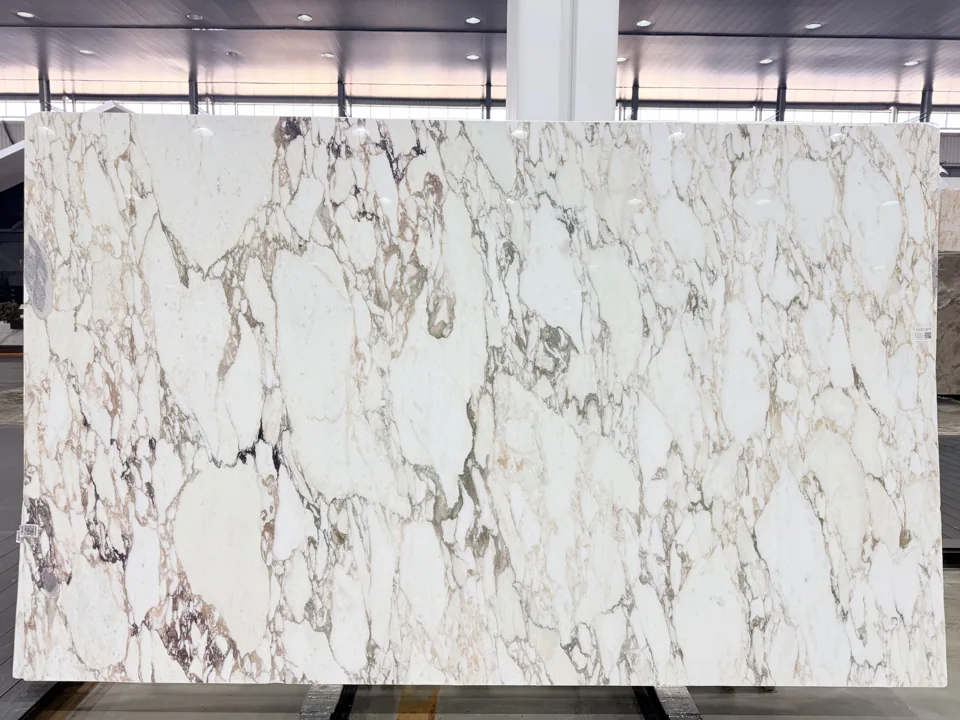
Identify what you are looking at.
Ask the supplier to connect the material name, slab number, dimensions, thickness and finish to the photographs. Find out whether the slab is a current selection, a proposed alternative or a general example. Keep those states distinct in the approval record.
Request a full-face view that shows the slab edges and enough context to identify it. Use detail images for areas that could affect the design. Ask for relevant repairs, filling or treatments to be identified rather than judged from a distant photograph.
Put the finished pieces on the slab.
Mark the top, legs, returns and other visible parts on a proposed layout. Show the normal viewing direction, important veins, cut-outs and joint positions. A visually important area may need to fall in a particular place, while a hidden face may allow more freedom.
Review all parts together. Ask where the pattern continues, where it changes direction and where a joint will interrupt it. If the proposed layout changes, the material approval should change with it.
Close the approval loop.
Keep a dated drawing revision beside the slab record and identify who has approved it. List any open points explicitly. A message saying that the colour looks good is not a complete fabrication instruction.
Save the agreed photographs and drawing with the project reference. This gives the later inspection a specific selection to compare against, while acknowledging the natural character that was accepted.
Your checklist
- 01
Supplied material and slab ID.
- 02
Full slab image and relevant close-ups.
- 03
Thickness, finish and disclosed treatments.
- 04
Part layout and vein direction.
- 05
Visible joints and cut-out positions.
- 06
Dated approval and open points.
Keep the agreed information with the dated project drawing.
Questions before the next step
Is a sample enough to approve the pattern?
It helps with colour and finish. Review the full slab and the proposed layout to judge the pattern across the piece.
What if the selected slab changes?
Ask for a revised slab record and layout, then approve that version before fabrication proceeds.
Image sources
Images illustrate design and material choices. They are not a record of an AxoStone installation.
- Image 1: Original source