Topic guide
Design decisions
Resolve the room, the visible form and the hidden interfaces together.
A clear place to start.
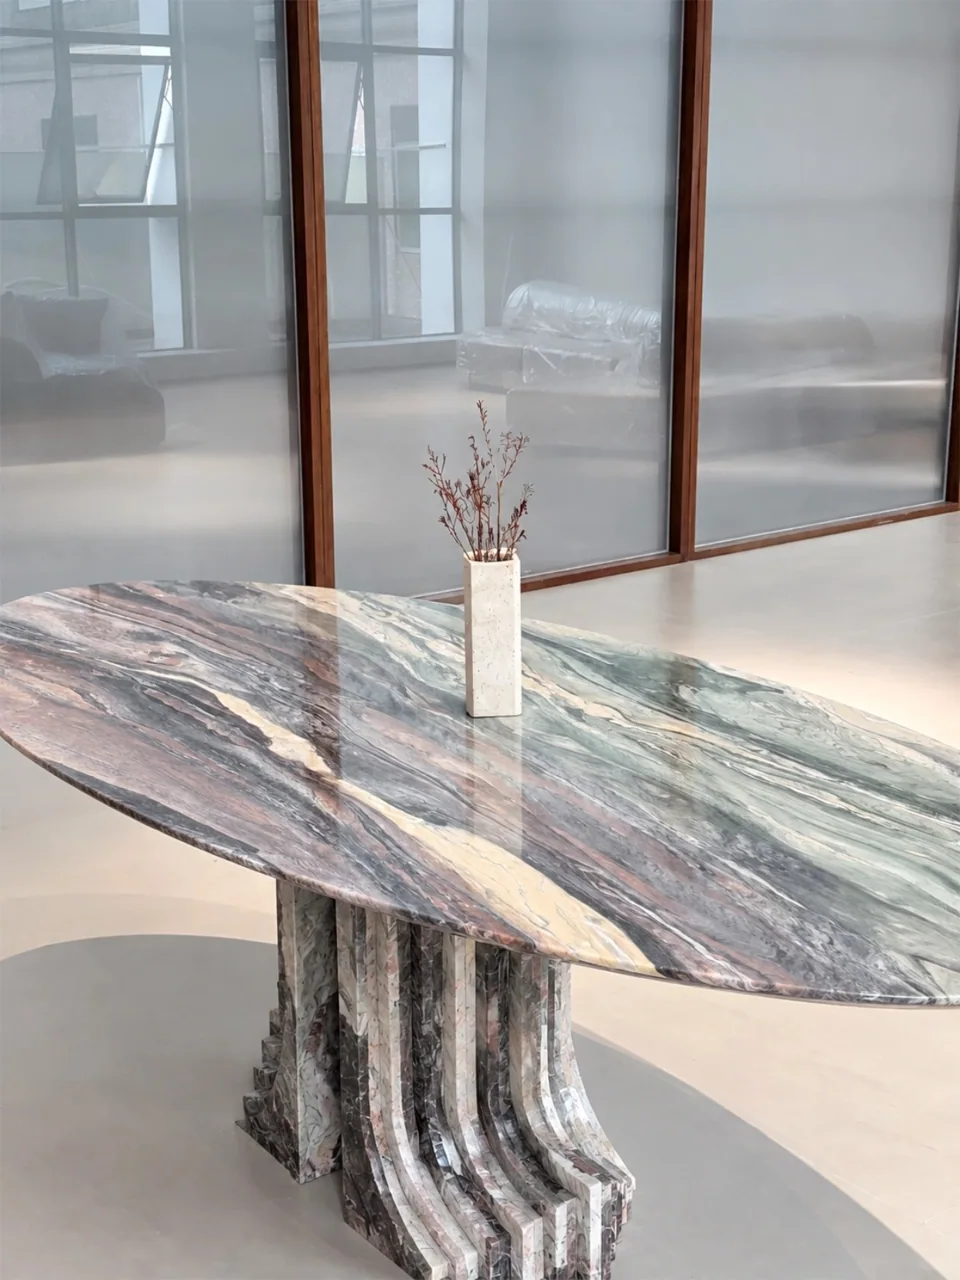
A reference image expresses an intention. The drawing needs to define how that intention fits the room: dimensions, chair or equipment positions, exposed edges, joints, support and adjoining materials.
Begin with what people will see and touch, then draw what is normally hidden. Basin fittings, table connections, cable routes and lighting access often determine whether a convincing visual idea becomes a workable piece.
Use these guides to identify the decisions that belong in the brief and approval drawing. Site-specific structural, electrical and installation requirements remain with the responsible project professionals.
Explore this topic.
- Bookmatch, vein-match and slab layout explained · Oct 27
- Choosing a stone dining table shape and base · Oct 27
- An integrated stone basin: questions before fabrication · Oct 27
- Planning a stone fireplace surround · Oct 28
- Planning a custom stone desk or worktable · Oct 29
- Backlit stone: what to decide before ordering · Oct 30
Keep the decisions connected.
- Identify the actual material or product.
- Keep the dated drawing and source information together.
- Show what is confirmed and what is still open.
- Agree the responsible person for the next approval.
Bring a reference. We will help clarify the brief.
Image sources
Image sources
Images illustrate design and material choices. They are not a record of an AxoStone installation.
- Image 1: Original source