Draw the opening before the profile
Begin with the exact appliance and its installation instructions, together with the finished opening. Then develop jamb widths, header and mantel rather than scaling the whole assembly from a decorative image.
Objects for the way you live.
Stone furniture and architectural pieces, drawn for your space.
Explore all products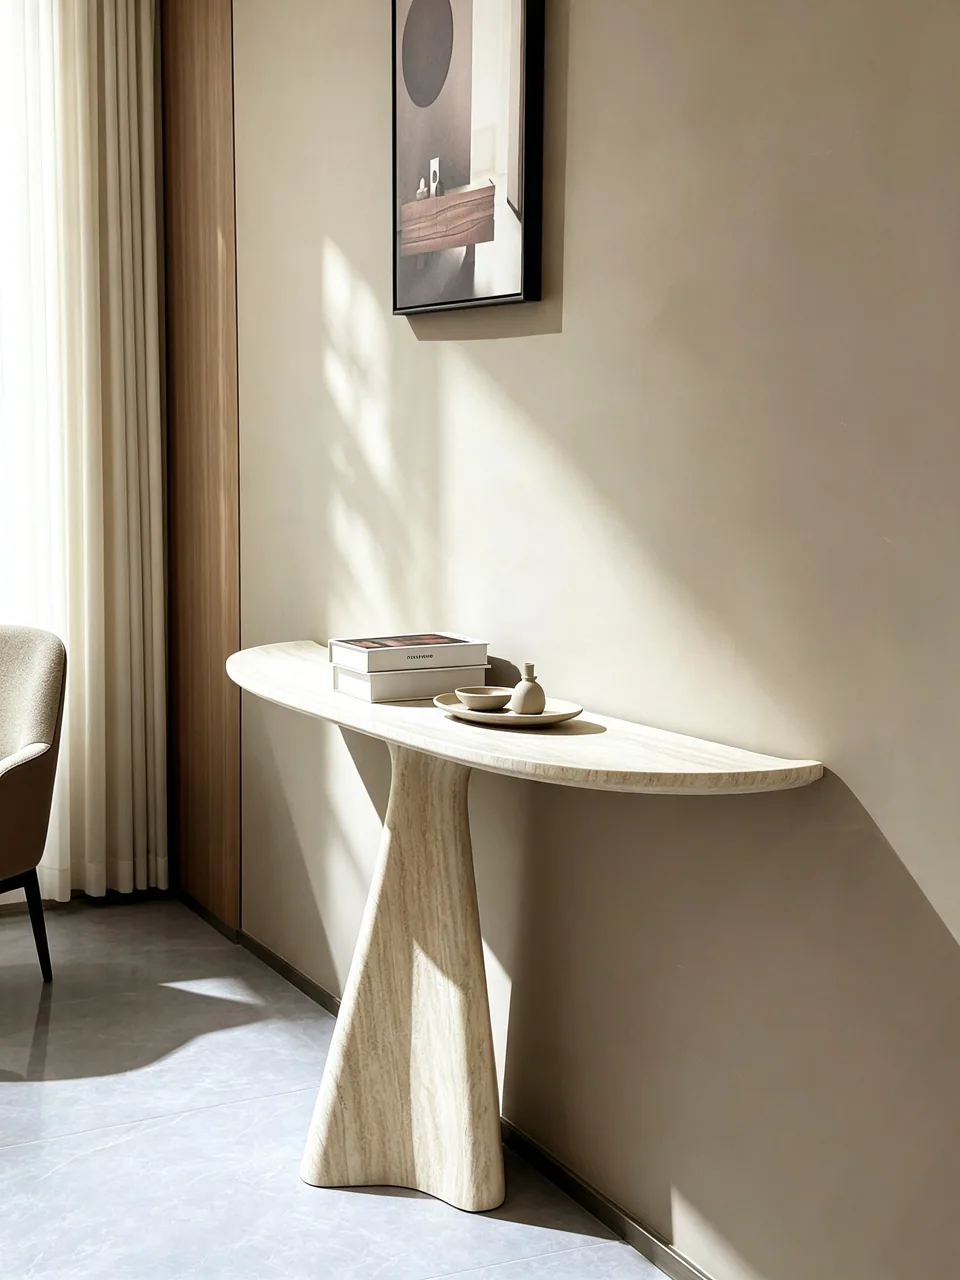
Begin with the stone.
Explore character, finish and the practical demands of your room.
Explore all materials
The detail makes the piece.
From the cut layout to the connection, finish and packing.
Explore our capabilities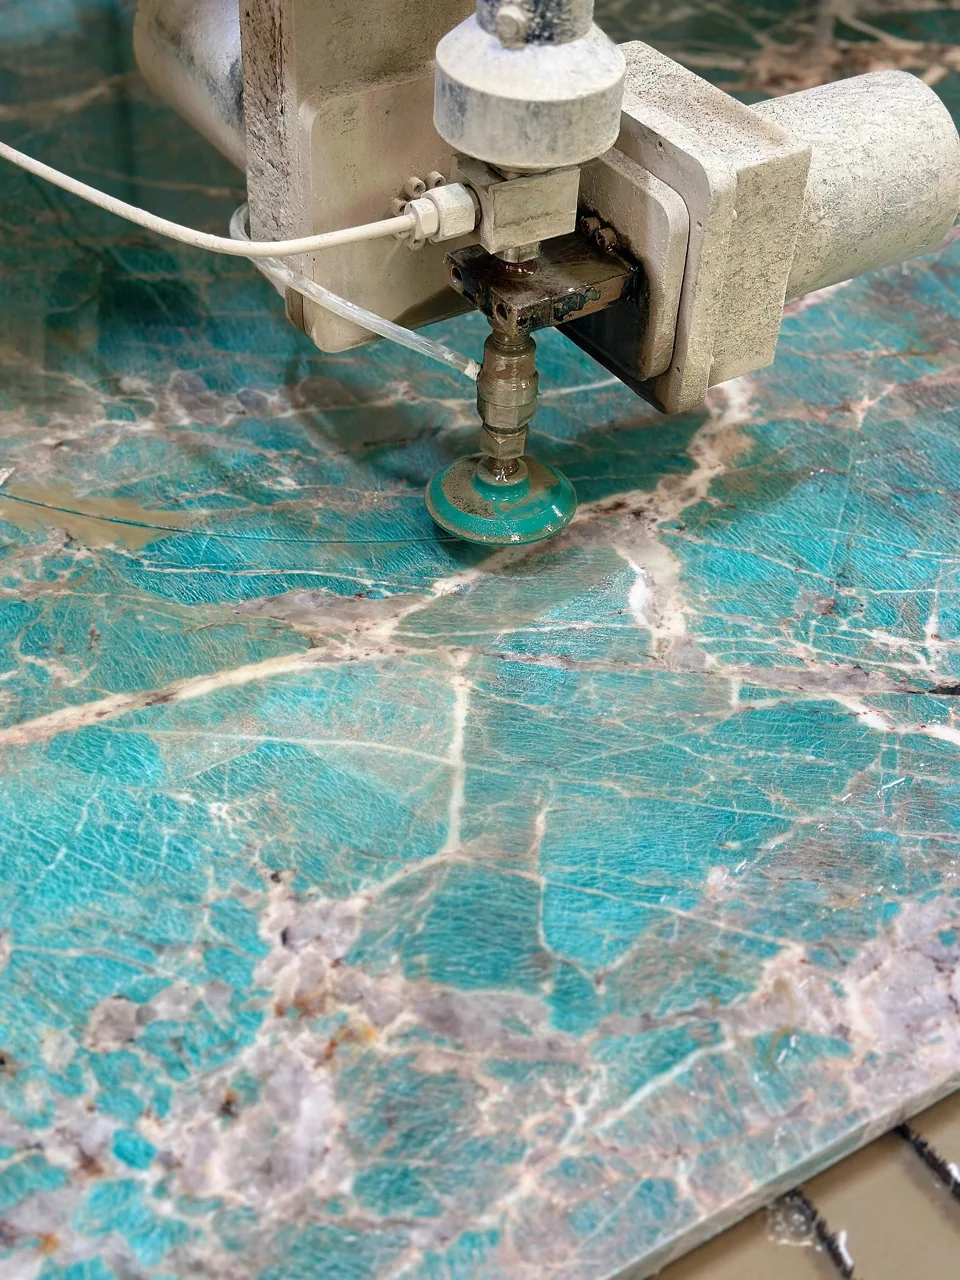
Design study / Fireplace
Green and classical stone-surround references demonstrate how colour and profile can change the character of a focal wall.
An editorial analysis of third-party design references. This is not a completed AxoStone client-project record.
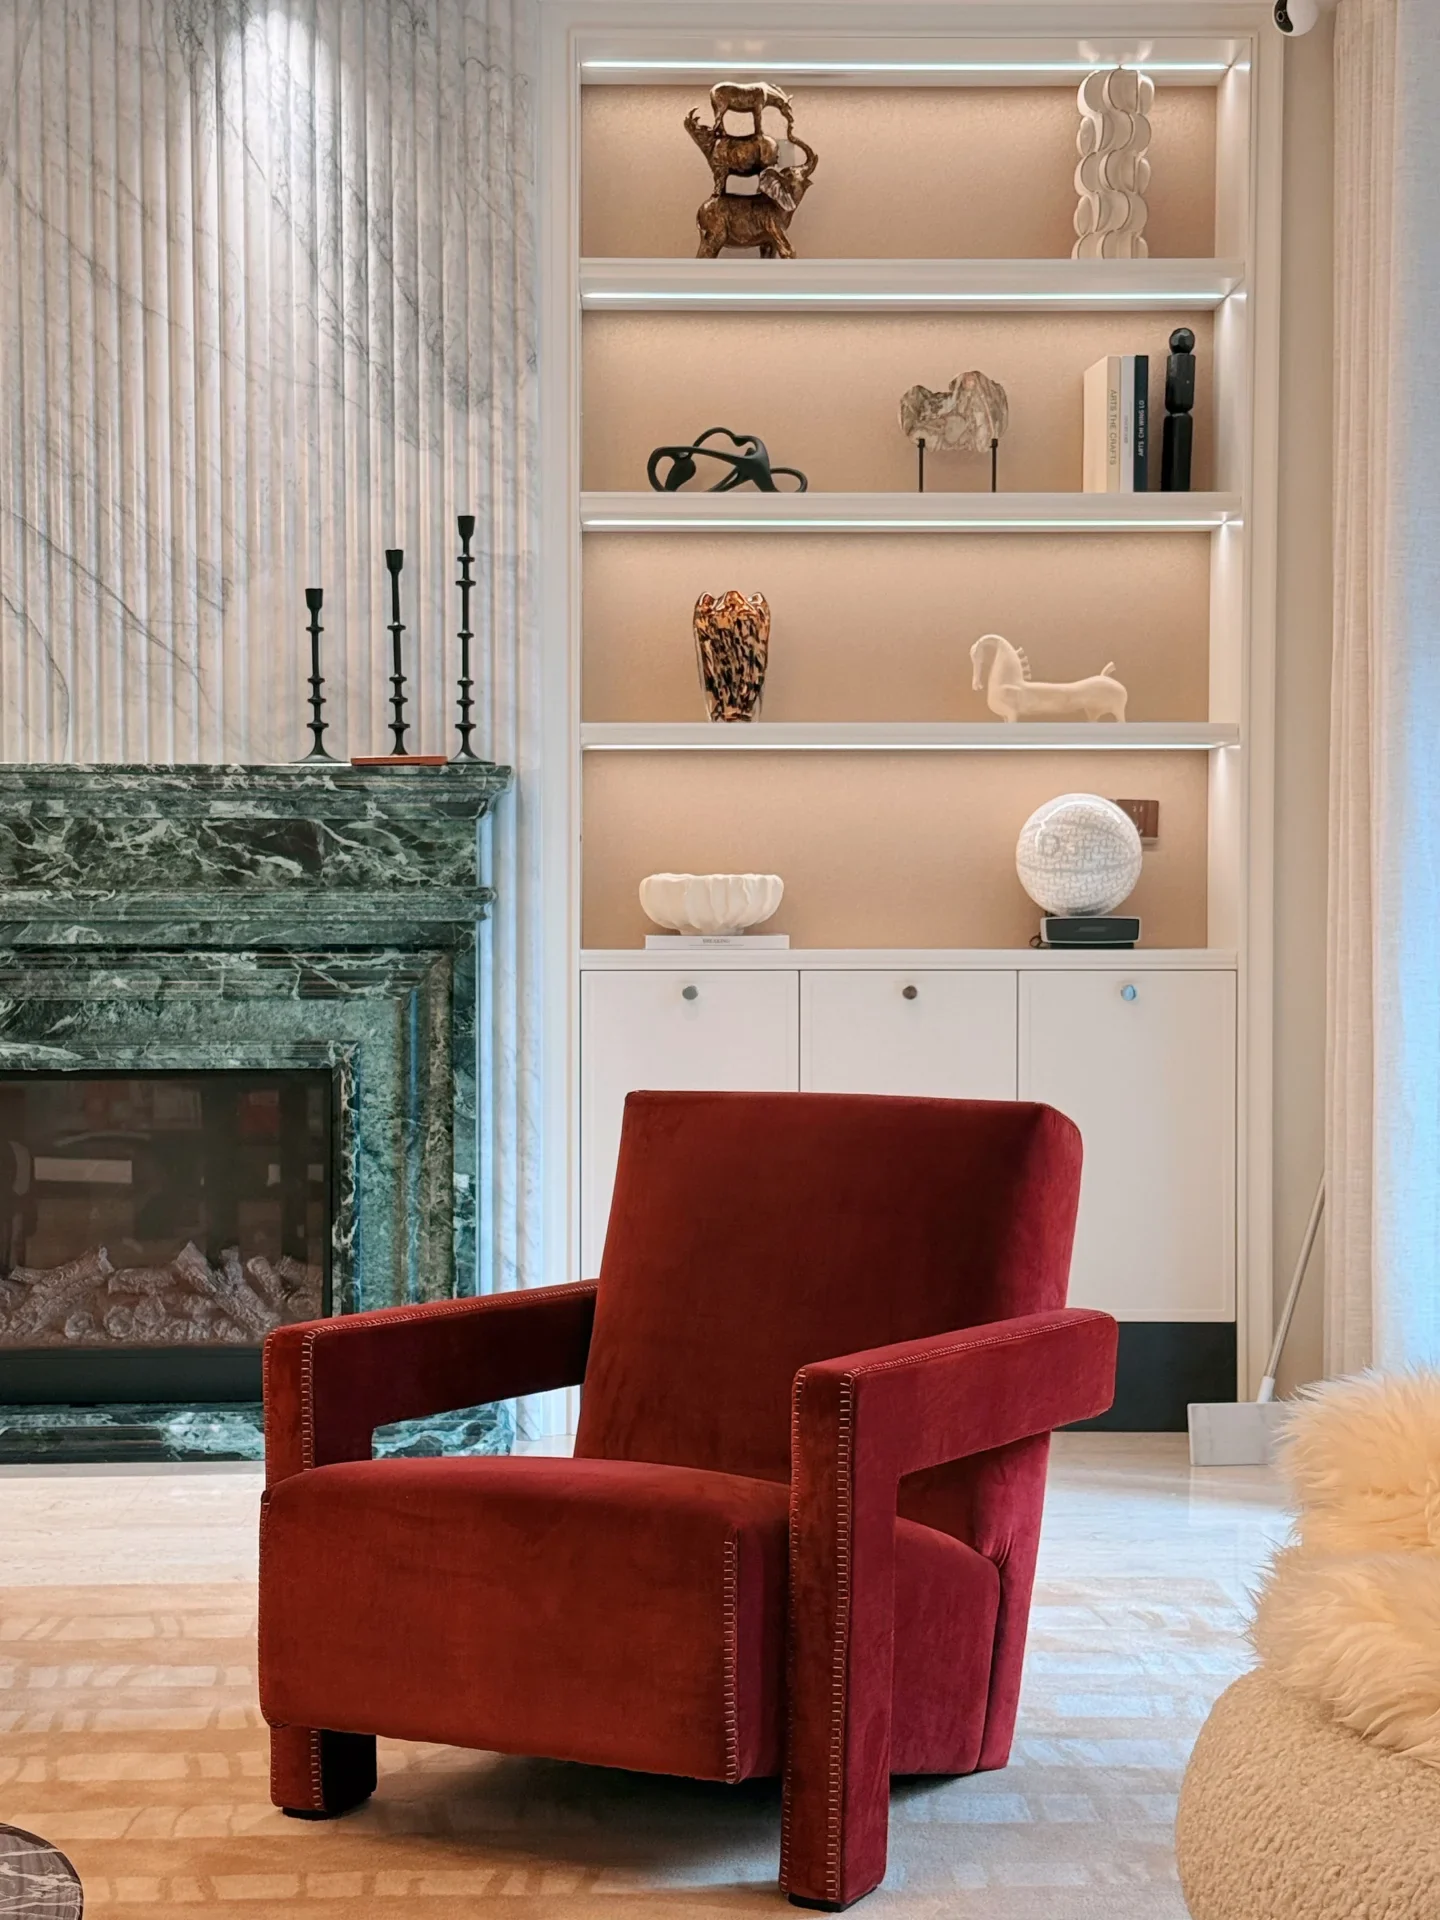
The design context
Use the references to describe the outcome you want; then identify the information that the image cannot establish.
What the references show
The references show distinct visual directions: a stronger coloured stone and a more classical surround composition. Their useful common feature is the relationship between the opening, vertical jambs and horizontal mantel. Material, component construction and appliance compatibility still require separate project information.
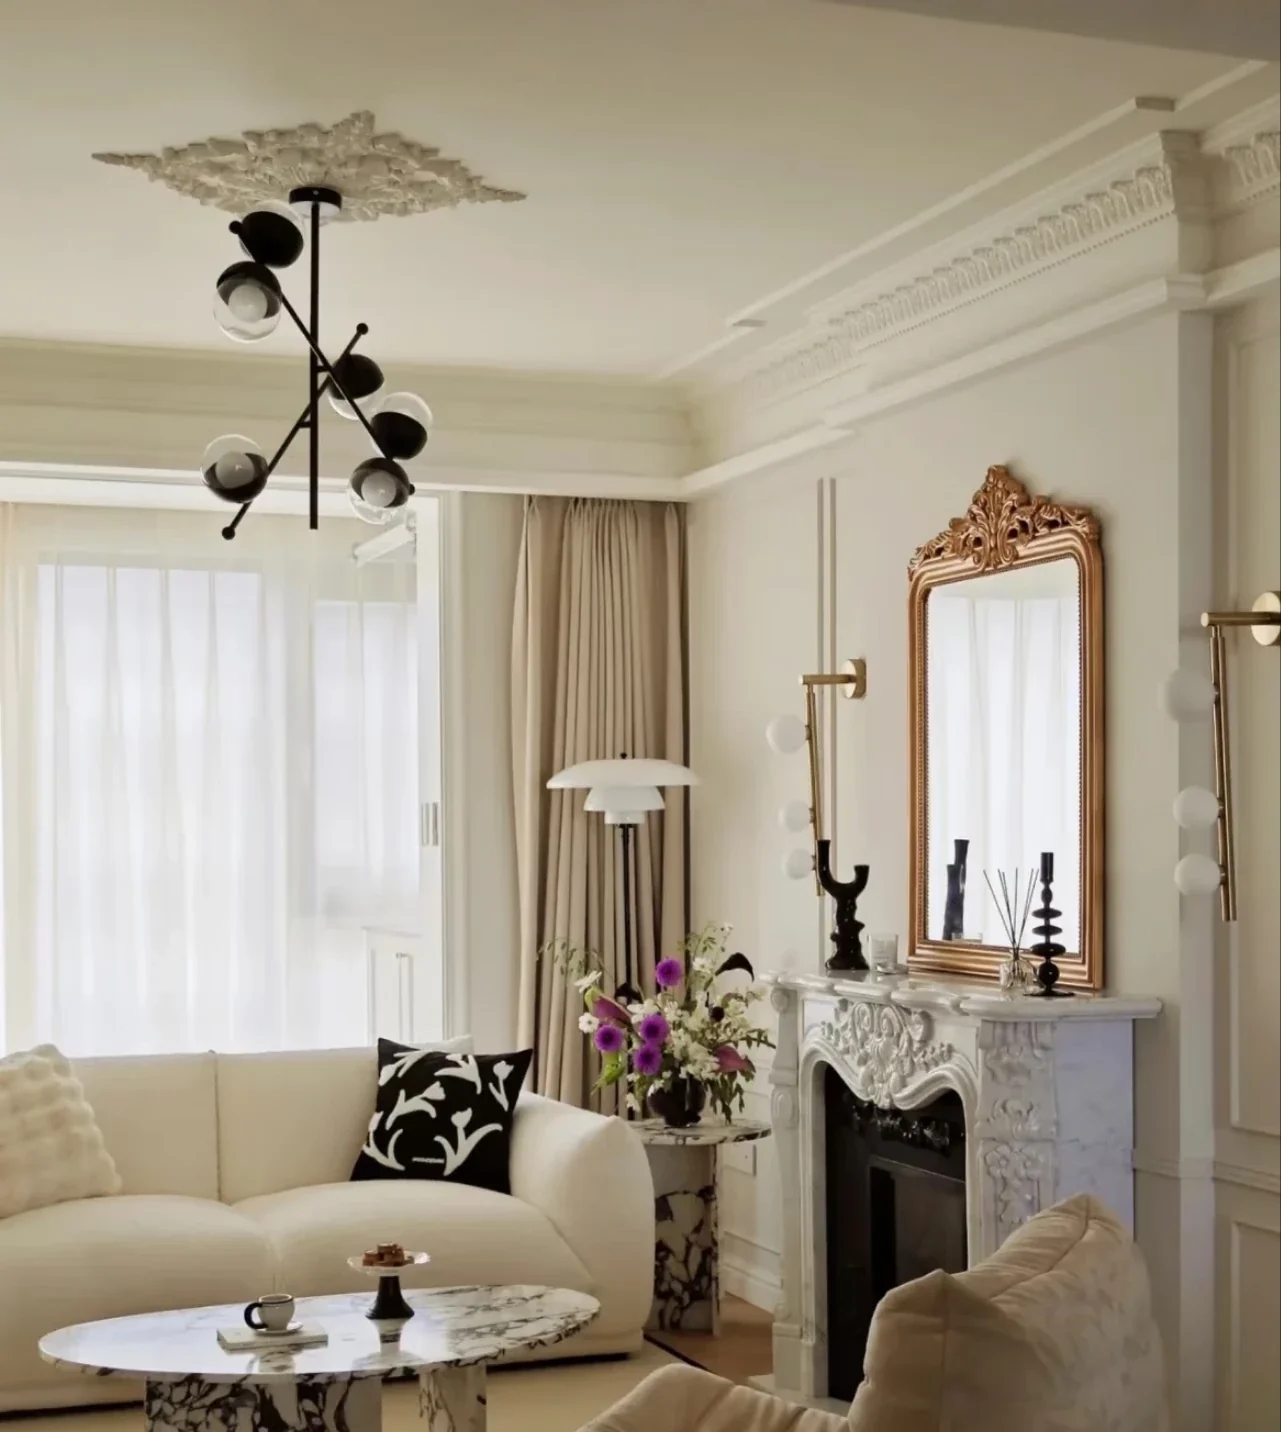
Three decisions to carry forward
These are design-review prompts, not verified construction details for the photographed projects.
Begin with the exact appliance and its installation instructions, together with the finished opening. Then develop jamb widths, header and mantel rather than scaling the whole assembly from a decorative image.
A front elevation does not reveal return depths, projections or whether a thick-looking part is solid or built up. Sections make those decisions visible and help establish what is actually included in the quotation.
The wall and floor must suit the installed assembly. Component weights, the delivery route and qualified installation belong in the scope alongside the choice of coloured stone.
Develop your project
Share the appliance model, opening dimensions, wall and floor information, and a front elevation with the desired profile. Have the project installer coordinate clearances and the fixing design.
This study draws design observations from the linked imagery. Dimensions, stone identity, construction and performance have not been independently verified from these photographs. Project-specific specification remains necessary.
Updated