01
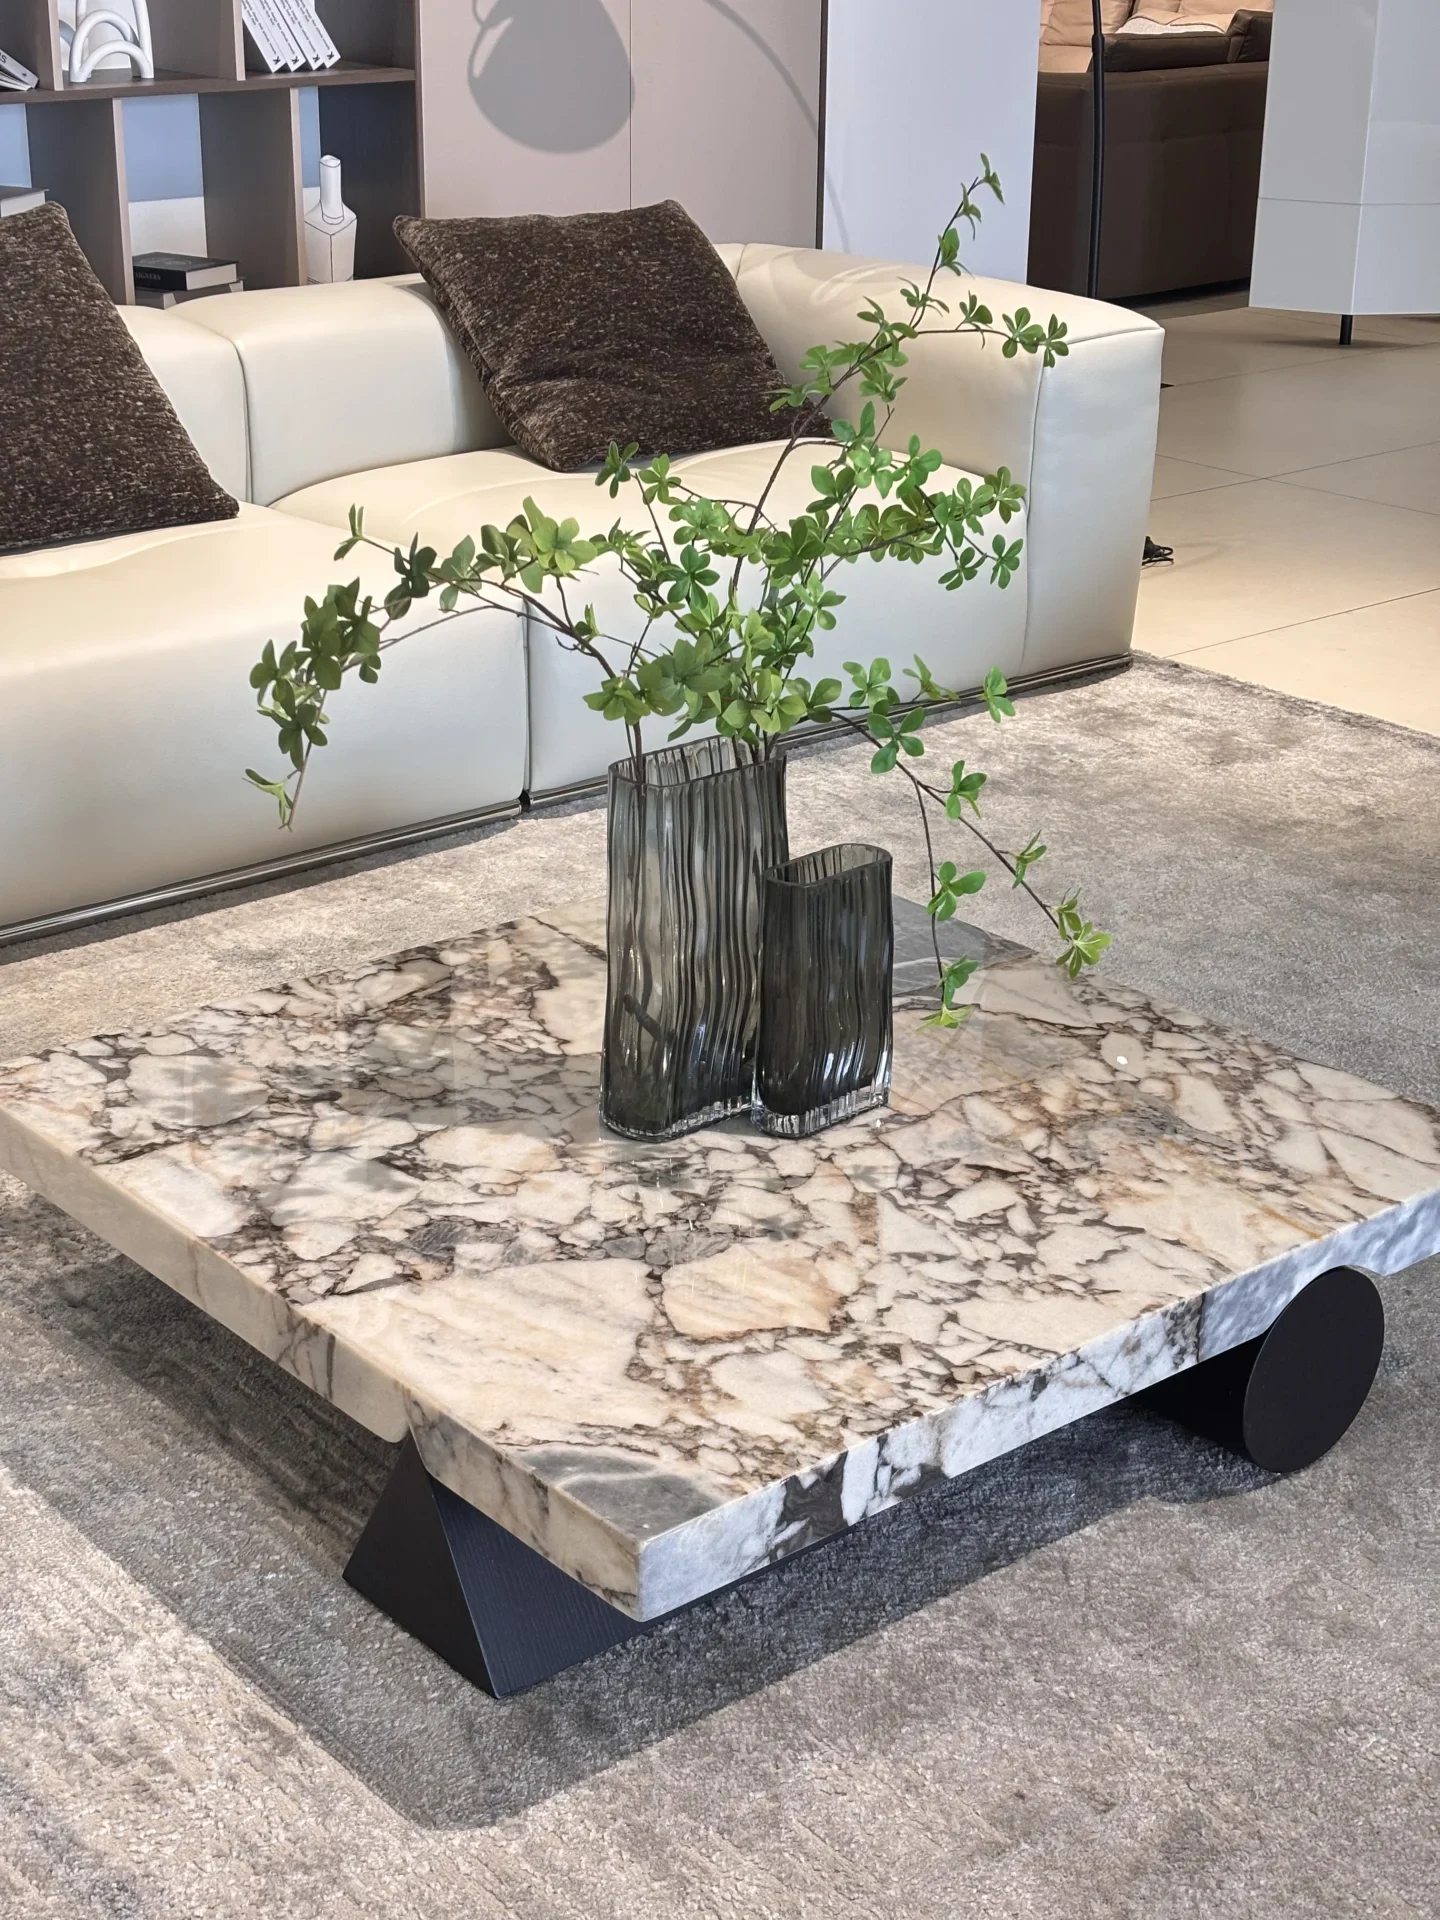
Coffee tables
Low blocks, rounded slabs and sculpted bases give the seating area a centre. Check reach from the sofa, access around corners and room for feet before choosing a statement footprint.
Objects for the way you live.
Stone furniture and architectural pieces, drawn for your space.
Explore all products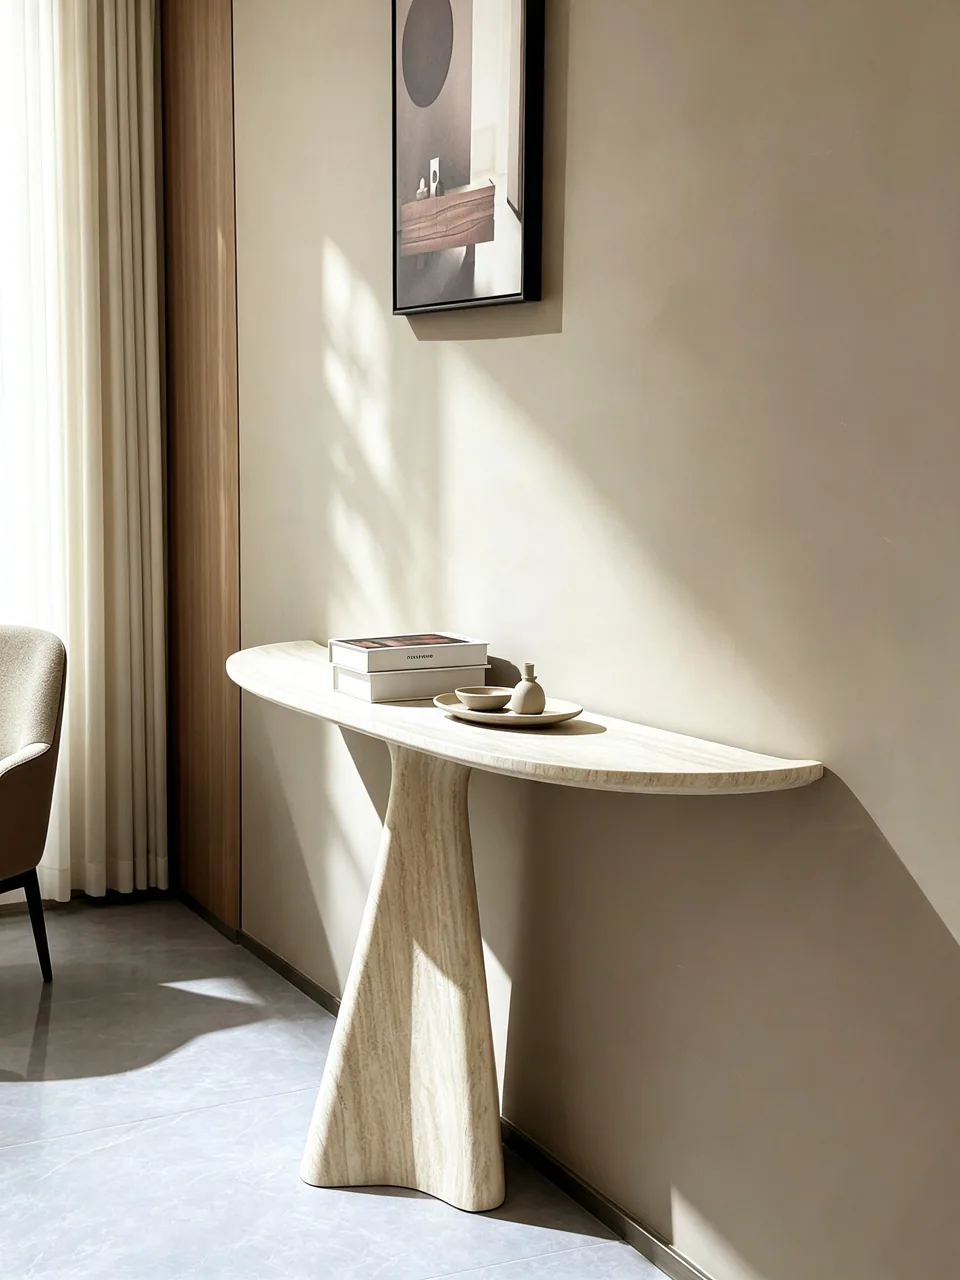
Begin with the stone.
Explore character, finish and the practical demands of your room.
Explore all materials
The detail makes the piece.
From the cut layout to the connection, finish and packing.
Explore our capabilities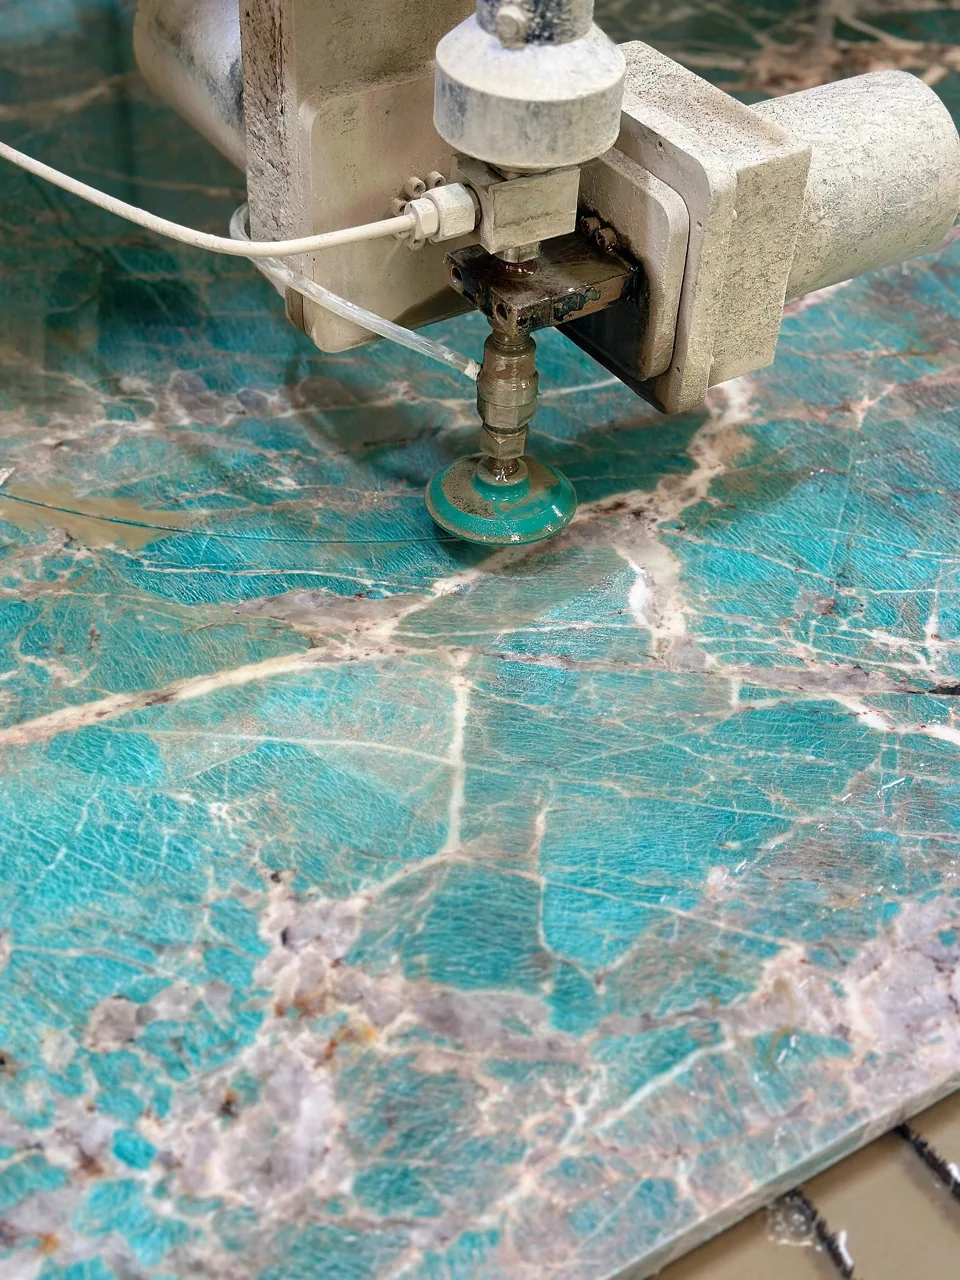
Small pieces. A considered presence.
Sculptural stone,
closer to daily life.
A low coffee table, a quiet bedside surface or a slim console can change the balance of a room. Explore natural stone through proportion, silhouette and the details you see at close range.
Discuss your project Explore the collection ↓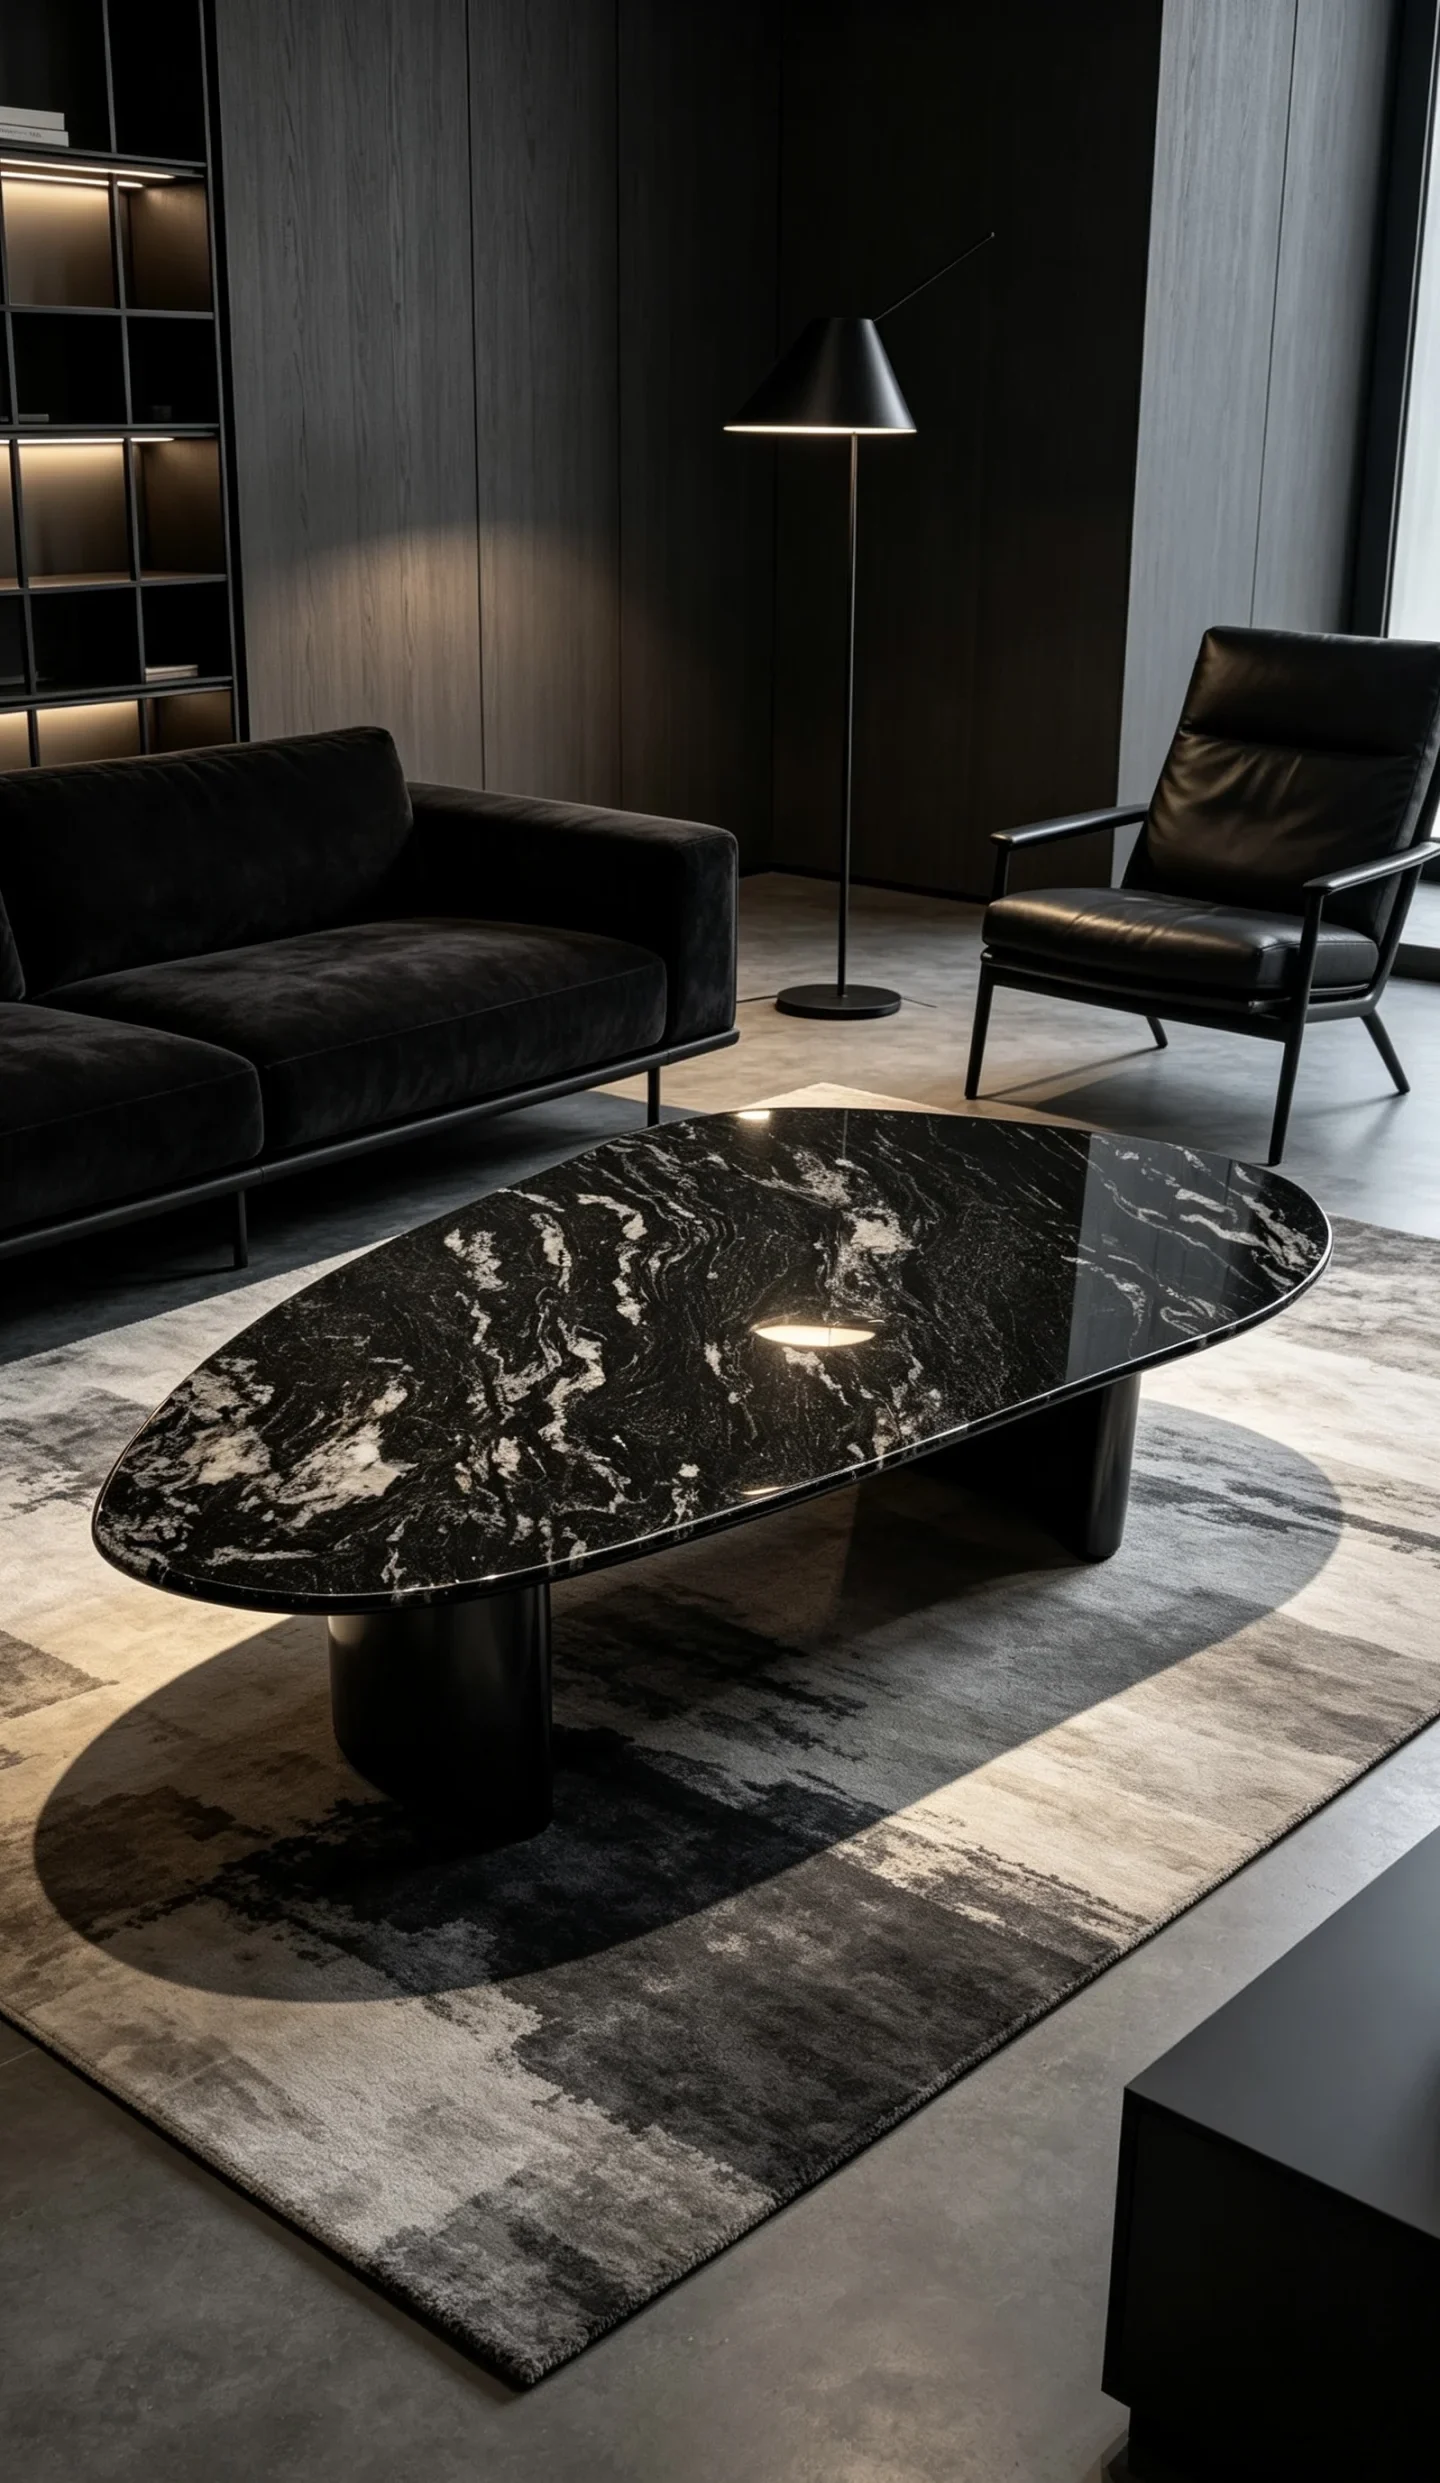
A practical starting point
Custom stone coffee tables, side tables and consoles share a material language but solve different problems. A coffee table works with the sofa and circulation; a side table works with arm height and reach; a console needs a shallow footprint and a clear support or restraint strategy. Specify the piece for its position in the room before selecting the stone pattern.
01 / Explore the possibilities
Use these design references to find a direction, then set the proportions around your own furniture.
Low blocks, rounded slabs and sculpted bases give the seating area a centre. Check reach from the sofa, access around corners and room for feet before choosing a statement footprint.
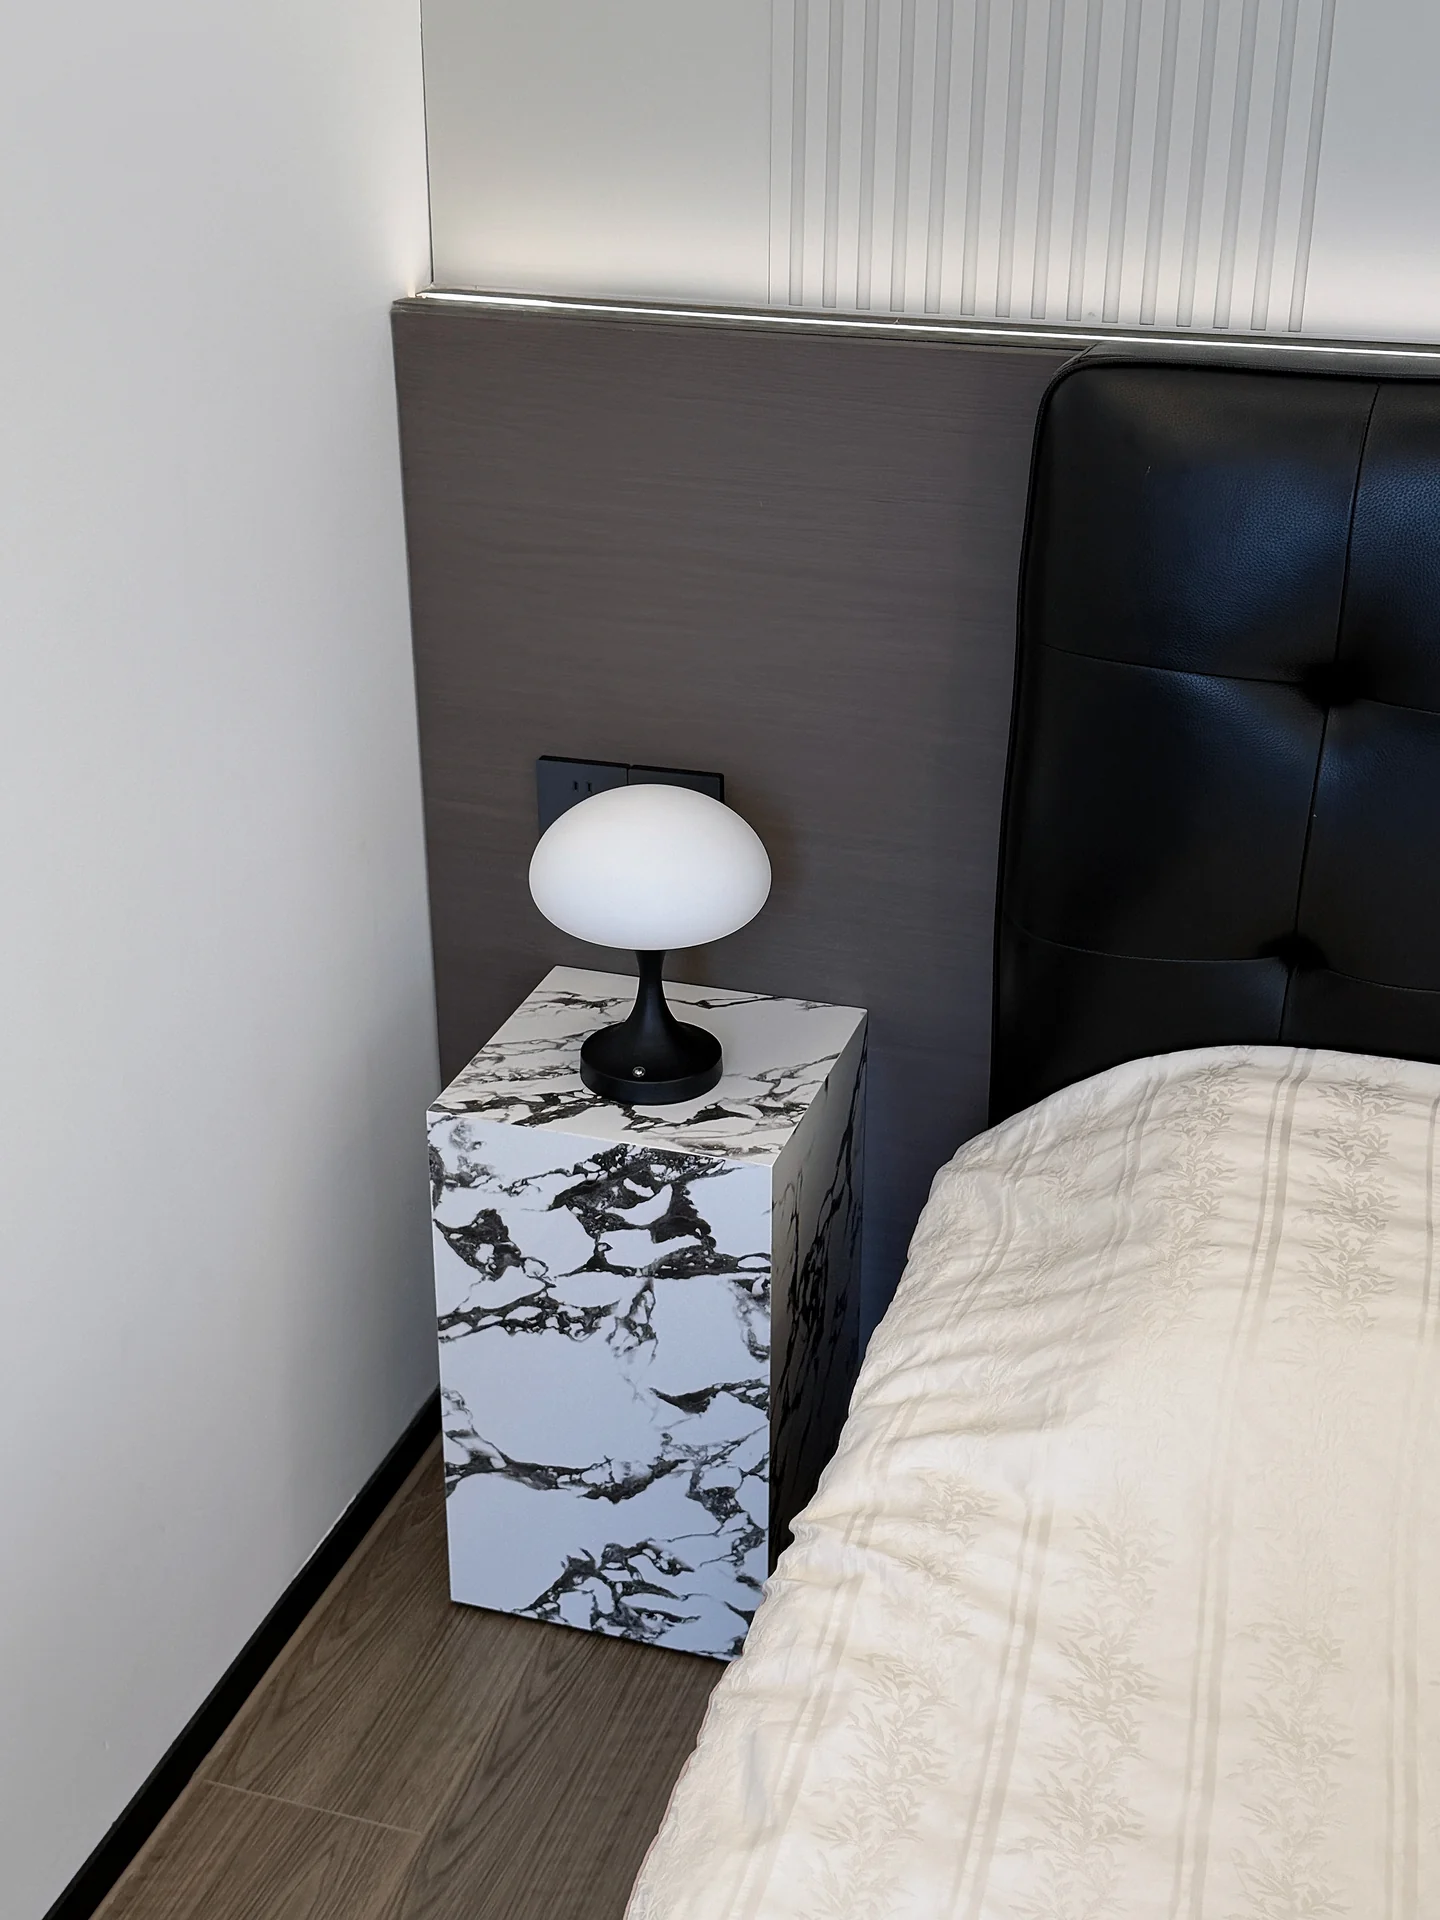
A compact top needs enough useful surface for the objects that live there. Compare its height with the sofa arm or mattress, and check stability for a narrow or asymmetric form.
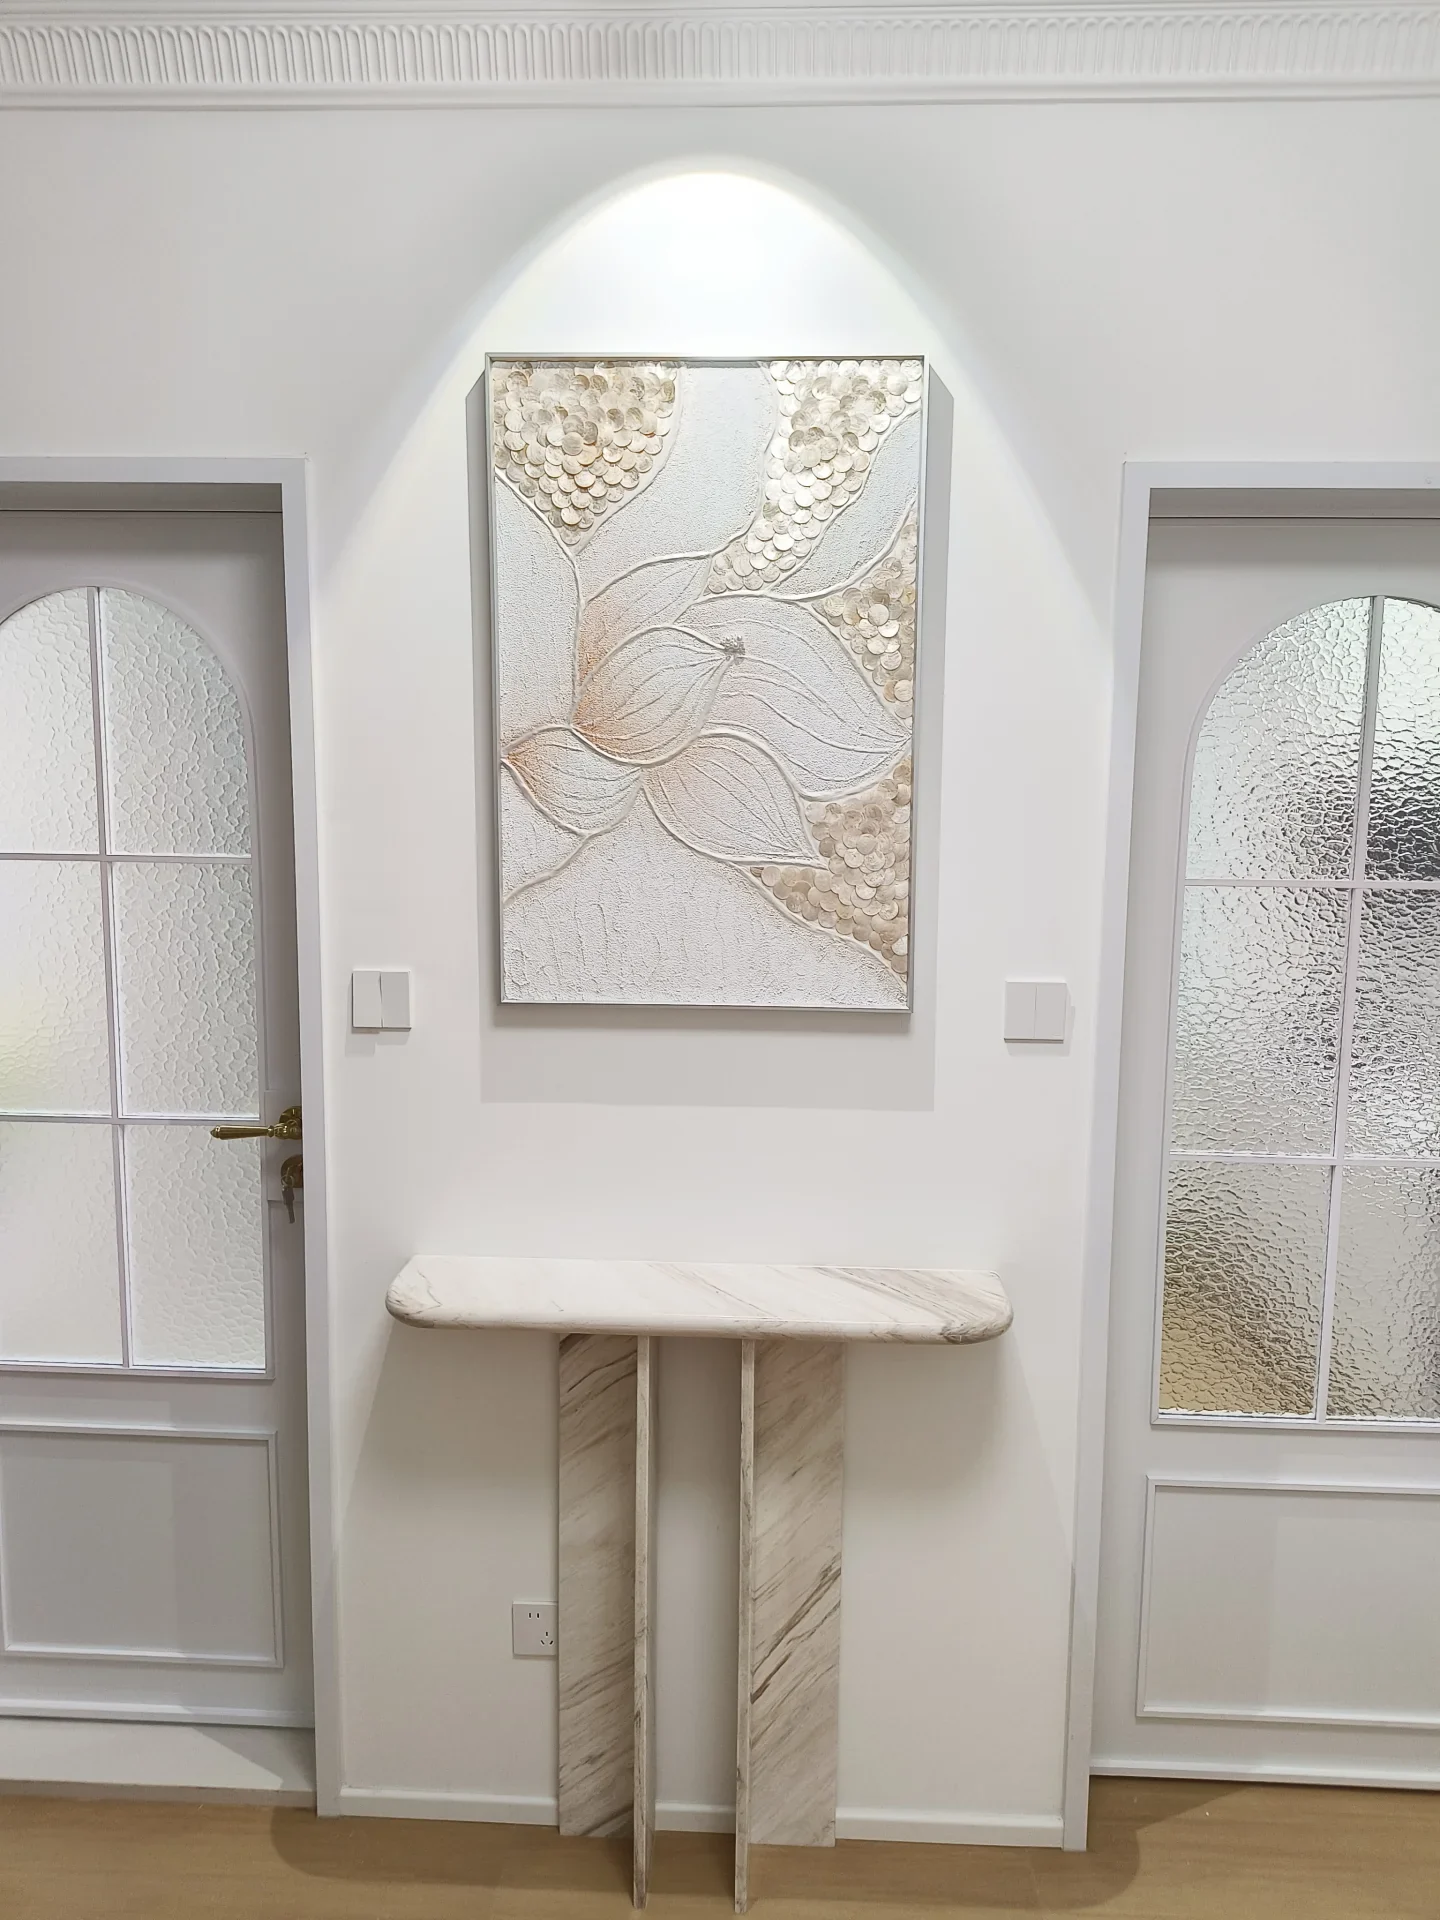
A shallow piece can frame a hallway or sit behind a sofa. Plan the depth against the circulation route, then resolve the wall relationship, plinth and any anti-tip requirements.
Compare the approaches
Use the furniture around the piece as the starting point. A photograph can suggest the atmosphere, while a measured plan establishes whether the arrangement works.
The main surface within a seating group.
A sculptural plinth can offer visual calm but occupy more floor area. Check access from every seat and the walking route around the group.
Sofa seat height; overall footprint; clear routes.
A surface reached from a chair or bed.
A small top needs enough usable area for its real contents. A large lamp base or socket can dictate the width and position.
Adjacent arm/mattress height; lamp; cable route.
A narrow entrance or transition space.
A shallow freestanding piece can need a carefully developed stability or wall-restraint detail. Check skirtings and wall fixtures as well as depth.
Depth; support footprint; wall relationship.
Flexible surfaces with a layered composition.
The pieces must clear each other in use. A convincing image can hide a collision between the upper top and lower base.
Both heights; overlap; base-to-top clearance.
A monolithic visual anchor.
A solid block and a slab-built box have different joints, underside details and weights. Confirm which is being priced.
Construction section; open/closed underside; handling.
02 / Consider the details
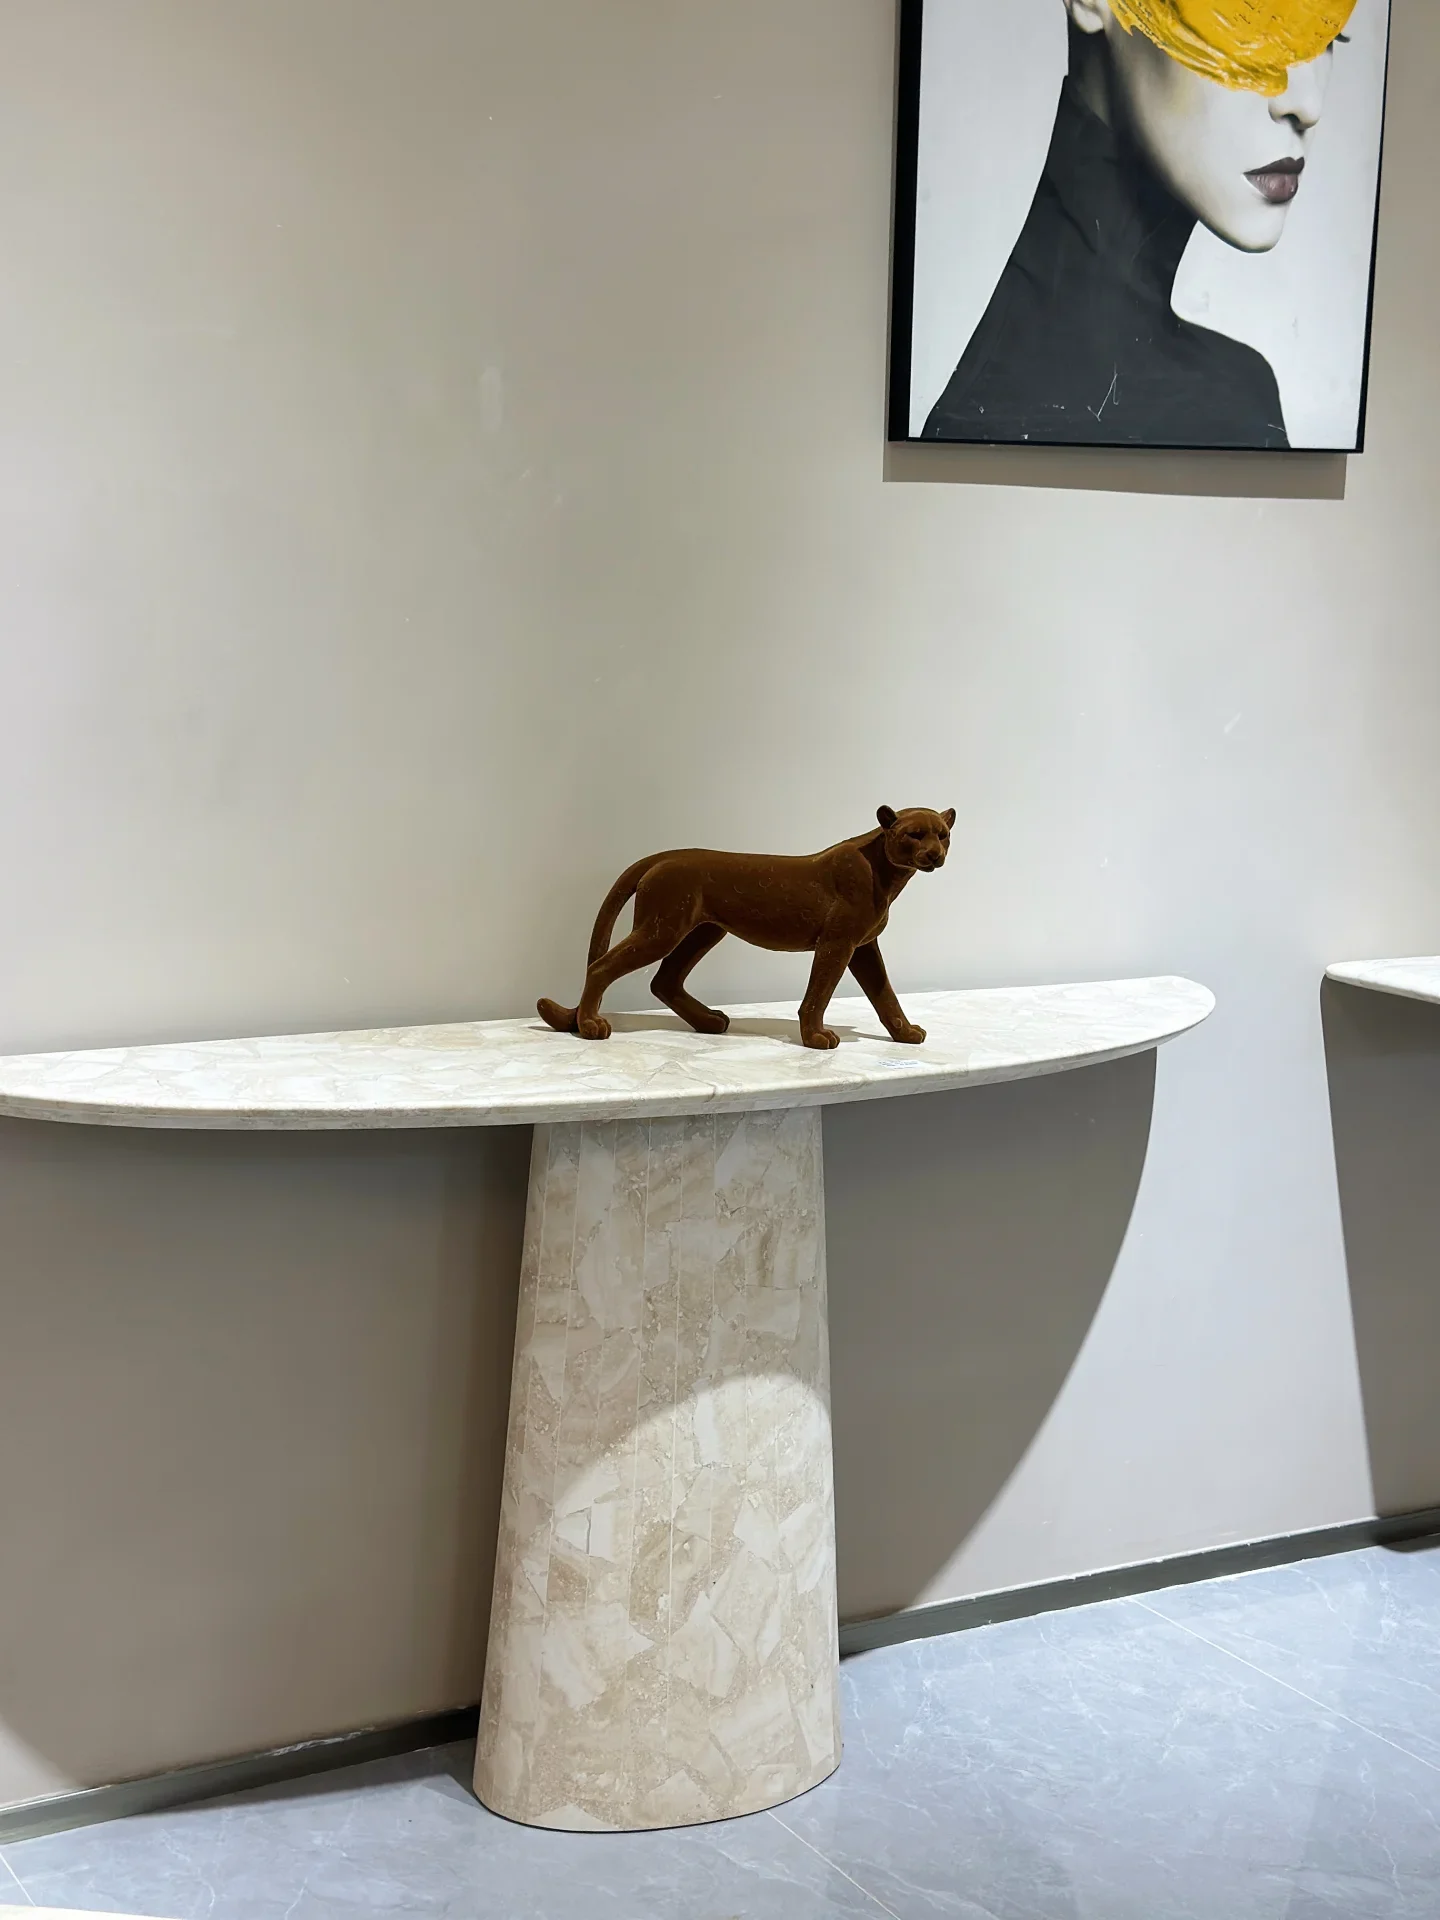
A narrow top, a rounded edge or a recessed base can make stone feel quieter in the room. The visual gesture still needs a considered structure: how the top is supported, where the mass sits and how the parts connect.
Round and oval outlines can ease movement beside seating. Check the actual circulation route, especially in a compact room.
Review a softened edge, a crisp arris or a sculpted profile using a sample. Agree the edge on the underside and at the corners as well.
Nesting tables need a plan for overlapping heights and footprints. Discuss joints, detachable parts and access before committing to a solid-looking design.
03 / Material character
Look at the actual sample and selected slabs. Colour, trade names and reference photographs do not establish a material specification.
Warm, tactile and softly patterned
Agree filled or open pores and a finish suitable for the way the tabletop will be used.
From quiet clouds to strong veining
Look at the whole cut layout, especially where the pattern crosses a waterfall edge or curves around a base.
A strong visual anchor
Review a sample in your room light: fingerprints, dust and reflections may be more visible on some finishes.
A slimmer supporting silhouette
Specify the metal finish, joint detail and protection between the top, frame and floor.
Plan the fit
Use the checklist to turn a visual reference into dimensions, interfaces and decisions that can be quoted.
Record sofa or chair seat height and arm height. Choose table height with the intended use in mind: a decorative low table and a place for working or eating are different briefs.
Mark the actual objects: lamp, books, tray or drinks. An organic outline can have much less usable area than the rectangle that contains it, especially near a narrow end.
Draw the piece beside the seating with normal routes left visible. Check protruding corners, loose rugs and the space used when people stand, sit or move a nesting component.
For a console or bedside unit, locate skirting, sockets, switches and cable exits. Decide whether the back is visible and whether a wall restraint is part of the proposed assembly.
Choose a straight, eased or rounded profile with a sample. Show where two pieces overlap and how a top meets its base; small tables still need a complete support detail.
A compact top can still be difficult to handle if it is a dense block. Ask for part weights, protect the finished floor and identify who assembles or positions the piece on arrival.
Balance an expressive stone with the upholstery and flooring. If the table is used daily for drinks, prioritise a reachable surface and a care routine that suits the material, rather than choosing the lowest silhouette solely from an image.
Treat lamp cables, bedside storage and the mattress height as part of the composition. A shallow shelf may be enough for a glass and a phone; a large bedside lamp needs its own footprint and safe cable route.
A console can introduce strong stone pattern without a large top. Establish the wall relationship, visible back and stability detail early, particularly for narrow pieces or locations where people may lean on the surface.
04 / From idea to specification
Start with what you know. These six decisions help turn a reference into an item that can be reviewed and quoted.
Sofa, bed or hallway plan and surrounding furniture.
Sofa-seat, arm or mattress height and intended reach.
Top outline, circulation and space for feet.
Solid or assembled appearance, joints and part separation.
Edge profile, floor protection and connection design.
Drinks, lamps, heavy objects and the preferred care routine.
Procurement & care
A useful comparison identifies what is being made, what is included and what must be coordinated on site.
A small top with a very specific vein position may still require a particular slab area. Ask whether the proposed pattern is an available slab selection or only a visual direction.
Compare actual slab thickness, mitred joints, hollow boxes and carved blocks. A similar outer silhouette can conceal very different fabrication and weight.
For nesting tables or pairs, state both sizes and whether the vein relationship should match. Each component needs its own support, finish and packing consideration.
Specify visible faces, the underside, feet or protective interfaces and any restraint hardware. Separate packing and delivery from local positioning so the scope is clear.
Copy this enquiry outline
Coffee / side / console table; intended position [ ]; dimensions [L x W x H mm]; adjacent sofa, chair or bed height [ ]; material/finish [ ]; edge/base [ ]; single piece or set [ ]; visible back [yes/no]; quantity and destination [ ]. Please identify construction, part weights and any restraint requirements.
Provide the relevant dimensions, intended use and project interfaces. Mark information that remains provisional.
Compare material, construction, supplied components and delivery terms. Identify who resolves site-dependent details.
Agree the project drawing, actual material selection, finish and cut layout. Record changes instead of relying on a reference image alone.
Confirm component weights, access, packing and installation responsibilities. Retain the agreed drawing and care information.
Travertine may be supplied filled or unfilled. Filled pores can simplify wiping, while an open texture has recesses that collect residue. Confirm the treatment on the top and exposed edges, not only the sample's colour.
An absorbed spill and an etched area are different problems. Avoid applying an abrasive or acidic household remedy to either. Identify the stone, finish and likely cause before asking a stone-care specialist about restoration.
Use coasters and suitable protection under lamps and planters. Lift objects rather than sliding them; clean with products appropriate to the actual stone. Sealing does not remove the need to wipe spills or protect against acid.
Before you begin
Choose the height in relation to the sofa seat and the way you sit and reach. There is no single height that suits every room. Send the seat height, a side view of the sofa and your intended use so the proportions can be reviewed together.
A shallow console is a useful starting point, but its depth, base footprint and stability must be considered as a whole. Include the clear hallway width, doors and skirting detail, and identify whether wall fixing is possible.
Possibly. The usable dimensions, condition, thickness, edge treatment and proposed support have to be assessed first. A small piece still needs an appropriate connection, stable footprint and a safe handling plan.
Natural stone varies. A photograph helps define the form and palette; the actual slabs, sample, cut layout and drawing establish the material and construction for your piece. Reference photographs are not a promise of identical veining.
It can suit a coffee table when its construction, fill and finish match the intended use. As a calcareous stone it can etch from acidic spills. Consider edge treatment, pore cleaning and your acceptance of patina alongside appearance.
Sealing depends on the actual stone, finish, treatments and use. Follow the supplier's assessment and care instructions; some stones may not need the same treatment as others. A sealer can reduce absorption but does not make travertine acid-proof.
Filled travertine has material placed in some natural pores; unfilled travertine retains more open cavities. Confirm the filler, finish and treatment of exposed edges. These choices affect texture, cleaning and the visible character of the piece.
Choose the height in relation to the sofa seat and the way you use it. Record the actual seat height and test reach with a temporary surface or mock-up. A decorative low plinth and an everyday drinks table need not share the same proportions.
A narrow design can be considered, but its support footprint, centre of mass and wall relationship need a suitable stability design. Provide the intended depth, height and site conditions; do not assume every freestanding image can be reproduced safely at a smaller depth.
A set can be developed around the required overlap and use. Dimension both tops, heights and bases so the pieces clear each other. Review whether the stone patterns should coordinate and whether each piece must work independently.
No. A plinth may be carved from a block or assembled from slabs. Ask for the construction, joint positions and underside detail, because the outer appearance alone does not establish weight, fabrication or handling requirements.
A coordinated selection can be considered, but stone appearance varies between slabs and cuts. If a close visual relationship matters, review the actual pieces together and agree the cutting layout rather than relying on a shared trade name.
Read a little further
Your project, made specific
Share the surrounding furniture, a preferred shape and the space you have available.
The imagery illustrates design directions from third-party sources. It is not a record of completed AxoStone client projects. Actual material, dimensions and construction are confirmed for each project.
Material care: Natural Stone Institute — care and cleaning.
Updated