01
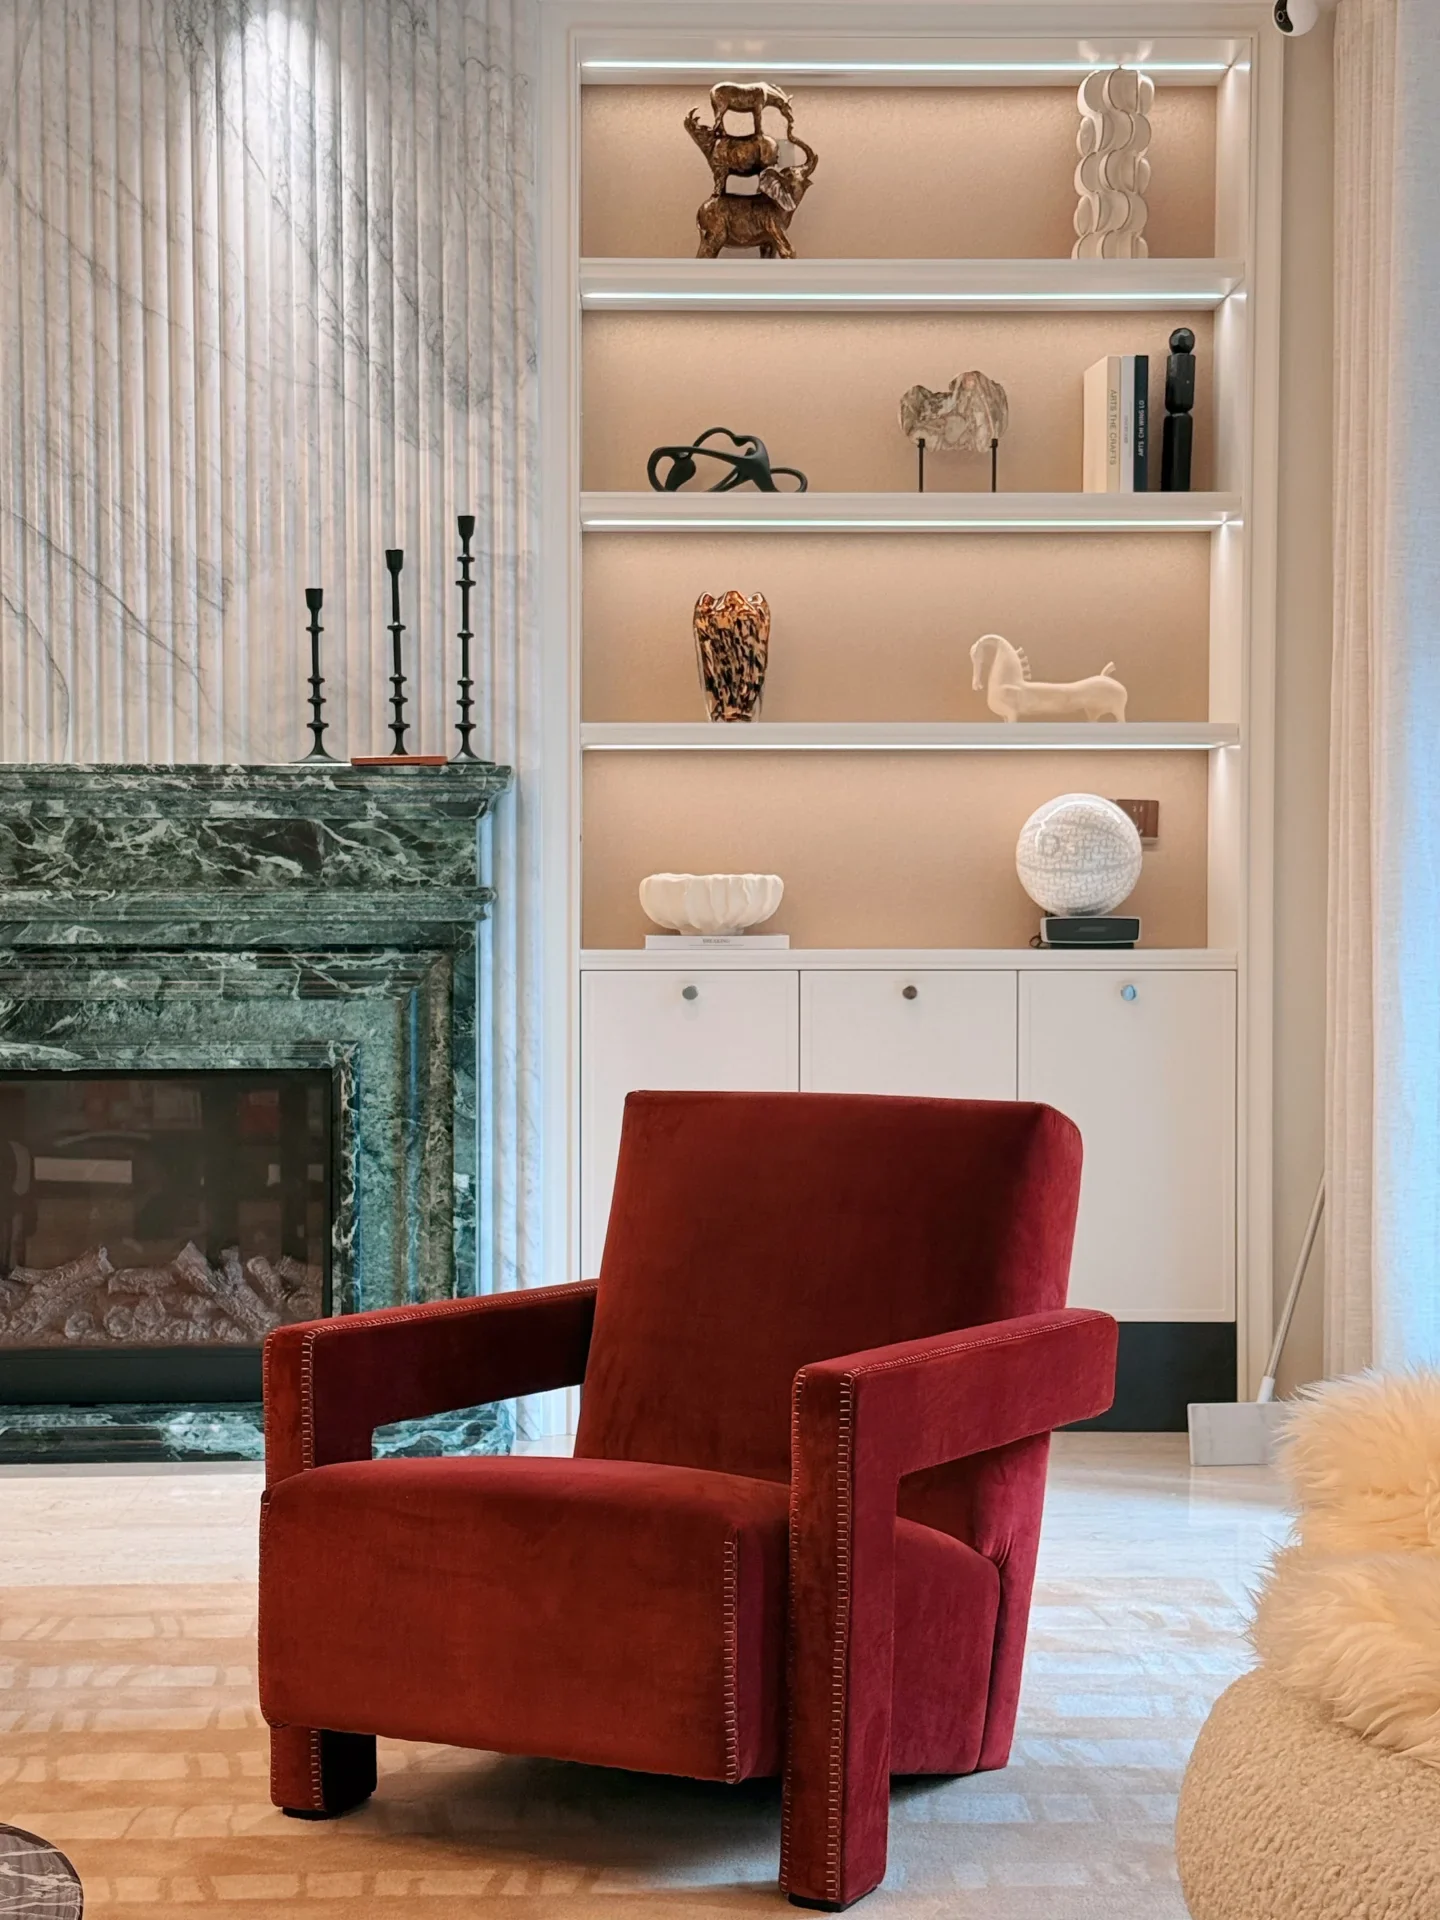
Bold marble frames
A strong pattern can be the principal decorative element. Review the face and return surfaces together, including the direction of veins at the jambs, header and hearth.
Objects for the way you live.
Stone furniture and architectural pieces, drawn for your space.
Explore all products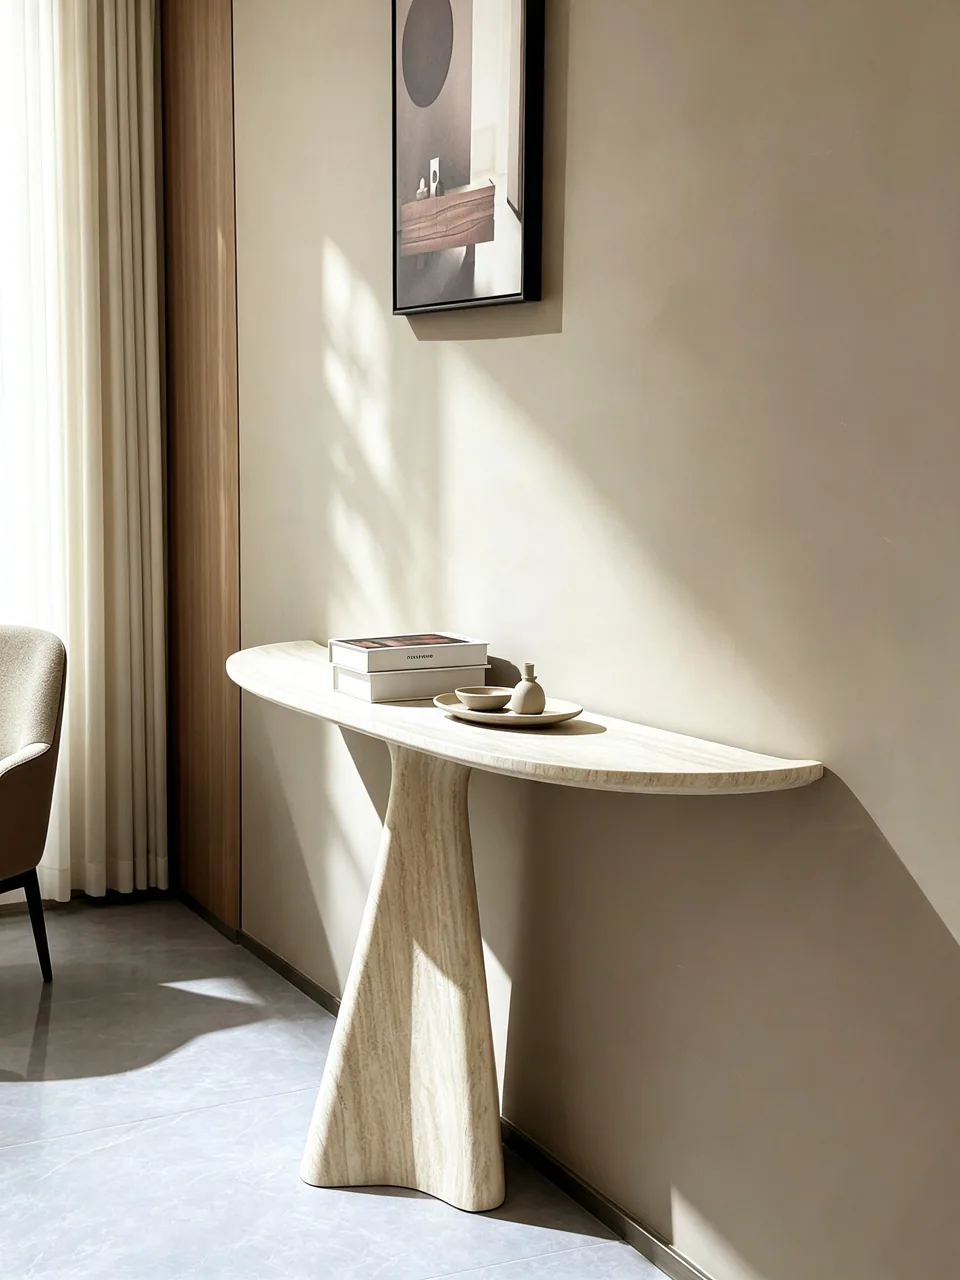
Begin with the stone.
Explore character, finish and the practical demands of your room.
Explore all materials
The detail makes the piece.
From the cut layout to the connection, finish and packing.
Explore our capabilities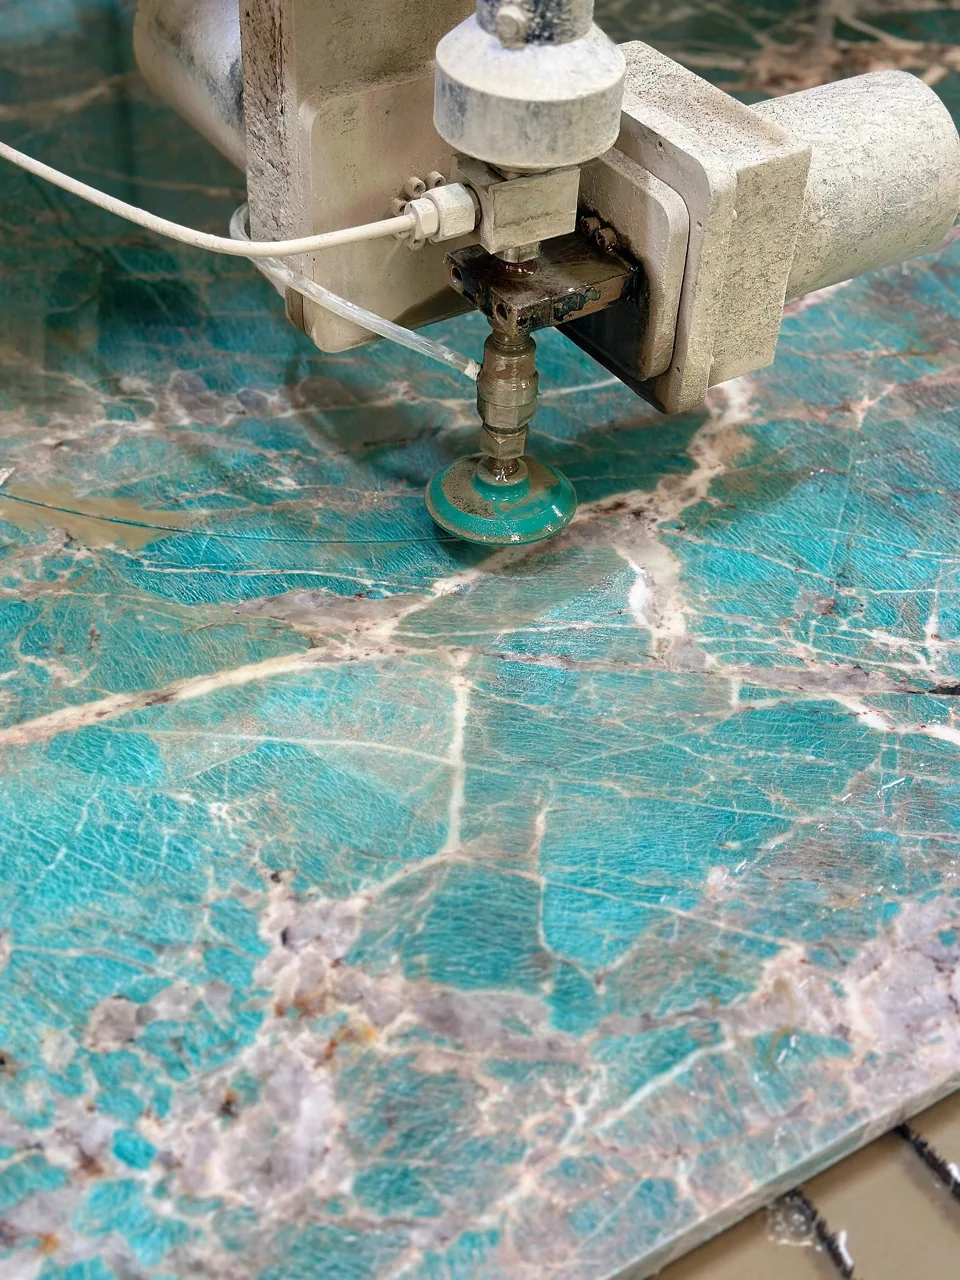
A focal point with lasting character
Frame the fire.
Give the room its centre.
From a quiet limestone mantel to a richly veined marble frame, a stone surround gives the fireplace its architectural presence. Develop the proportions together with the appliance and the room.
Discuss your project Explore the collection ↓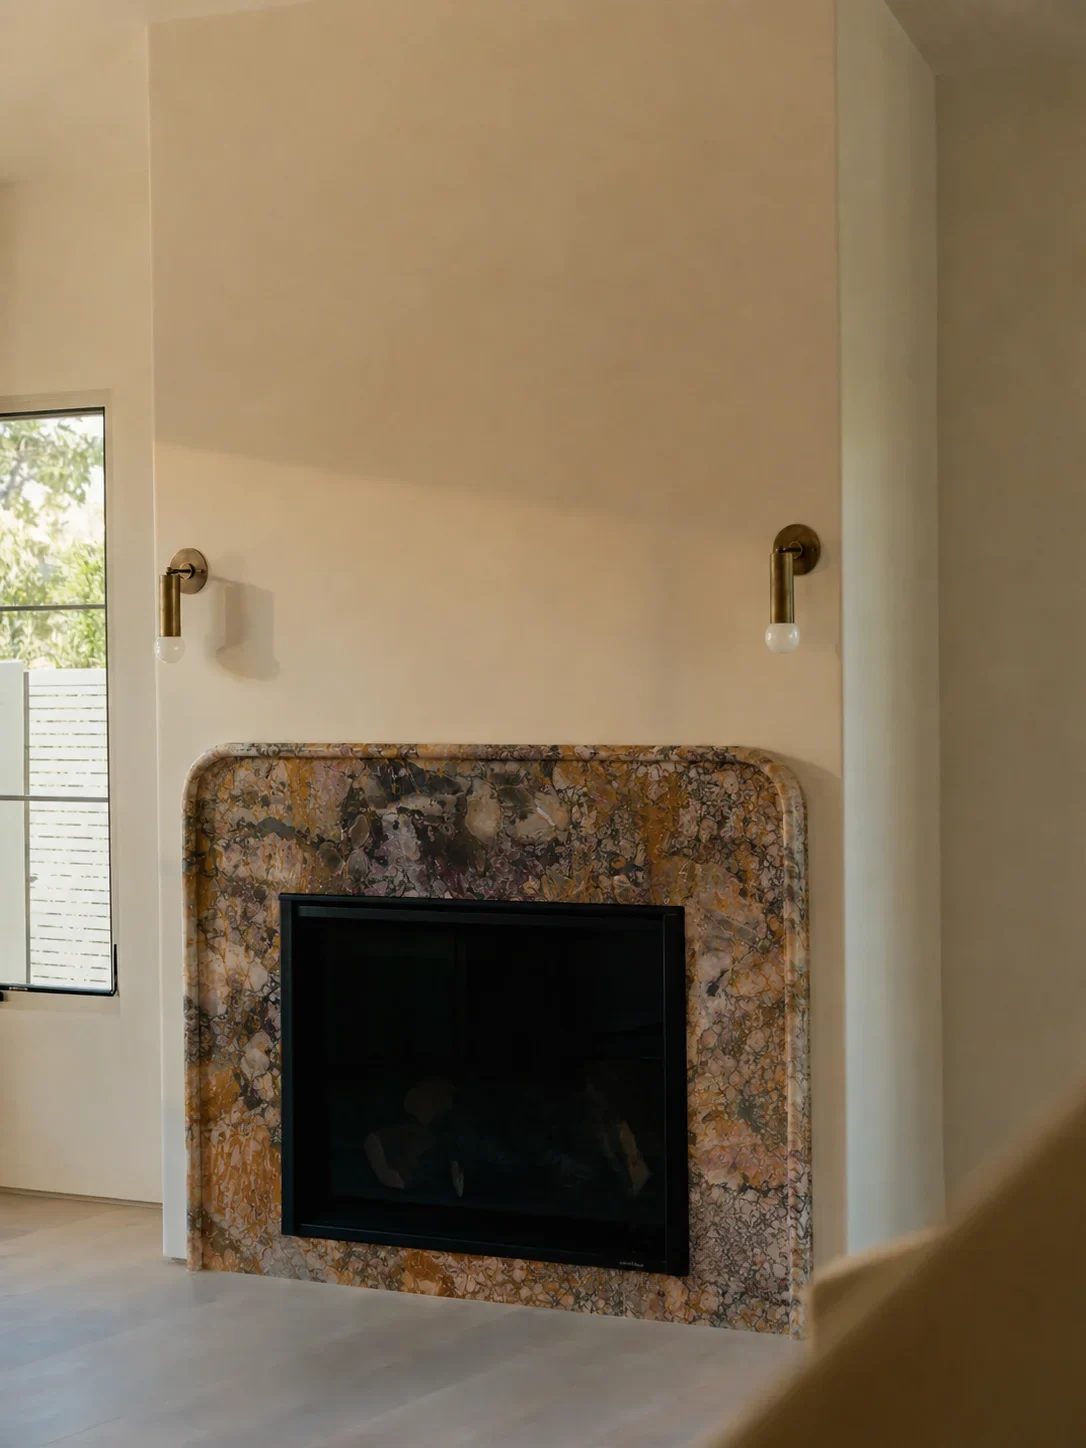
A practical starting point
A custom stone fireplace surround frames an appliance or fire opening; it does not replace the appliance's installation requirements. Define the opening, jambs, header, mantel and hearth as separate components, then coordinate their dimensions and support with the appliance supplier and a qualified installer. Natural stone, cast stone and thin stone veneer are different product systems and should not be compared as though they are interchangeable.
01 / Explore the possibilities
Shape, projection and stone pattern establish the character before the smaller decorative details.
A strong pattern can be the principal decorative element. Review the face and return surfaces together, including the direction of veins at the jambs, header and hearth.
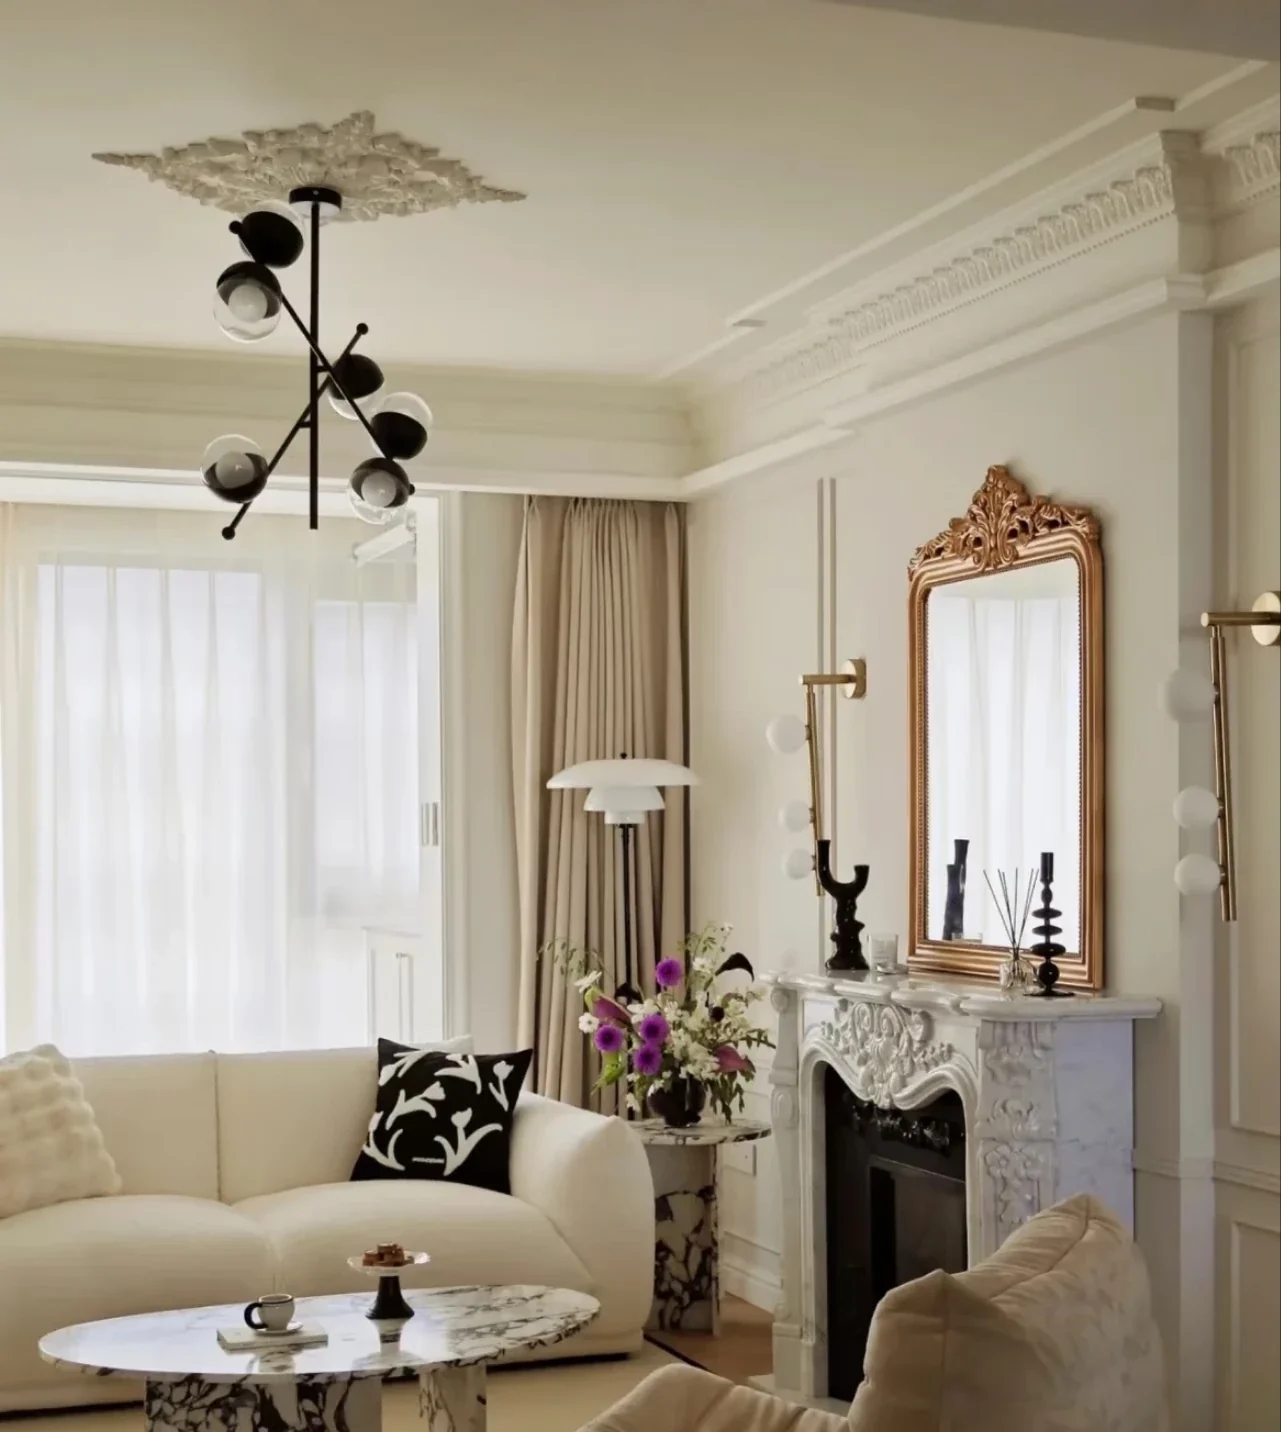
A shelf, shaped opening and restrained mouldings give the surround depth. Establish a full elevation and section so the profile is understood beyond a front-view photograph.
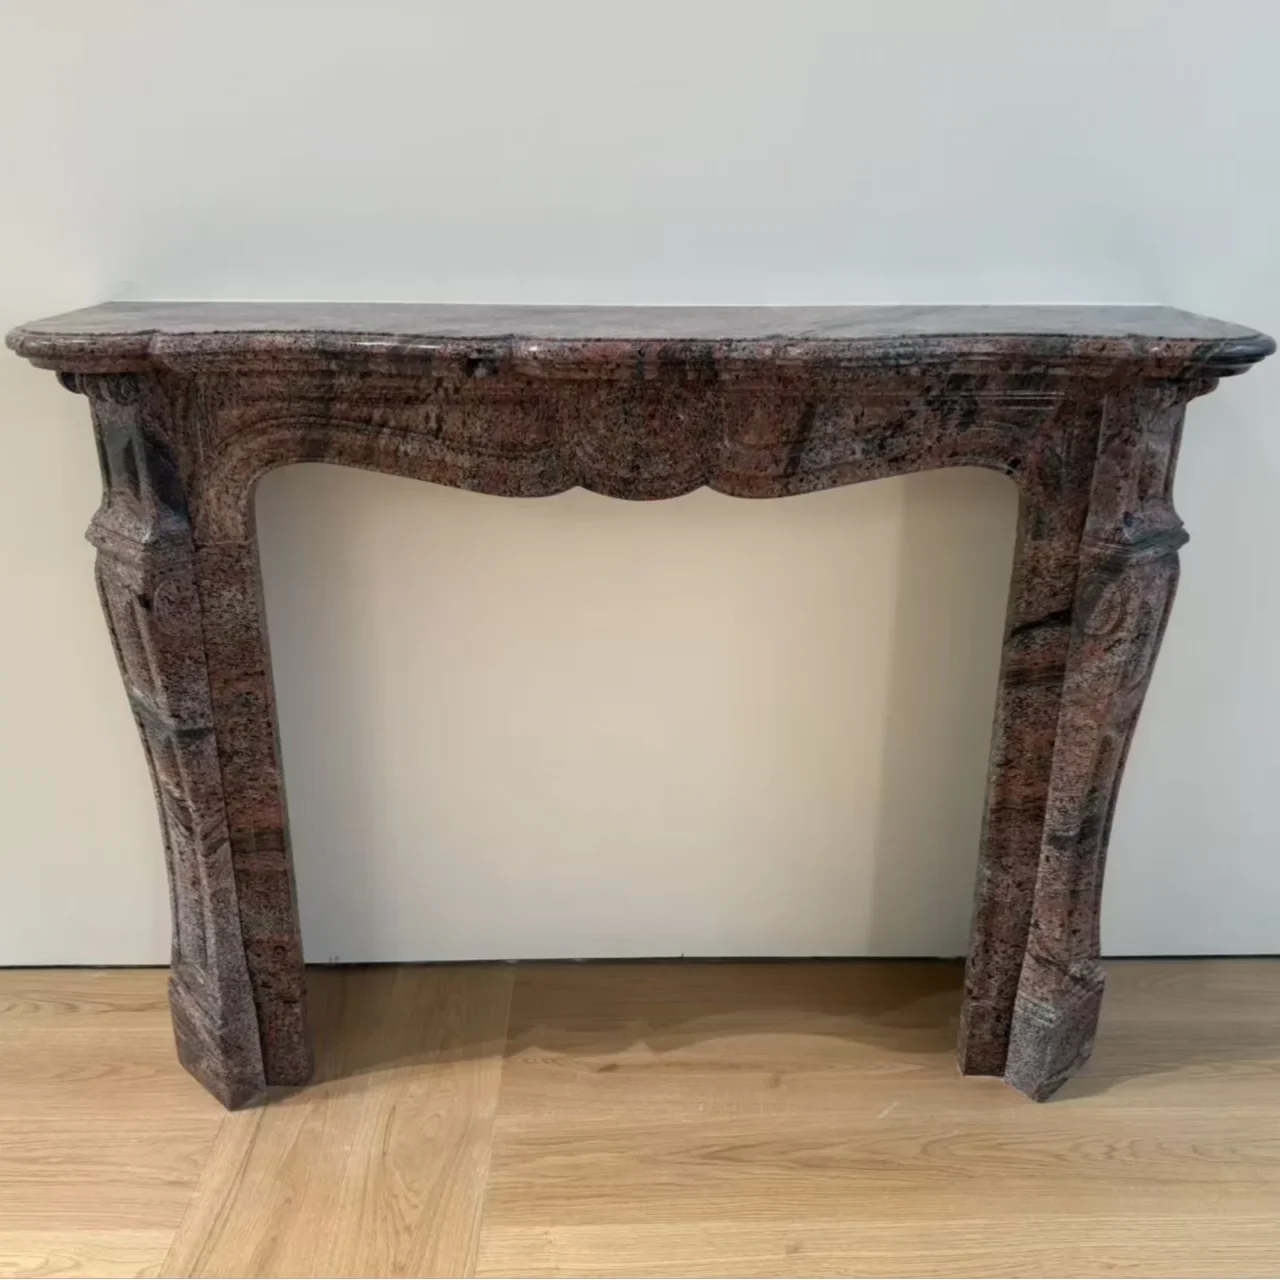
Curves and softened transitions can make a substantial surround feel more fluid. Review the material, section changes, assembly and fixing details before refining the carving.
Compare the approaches
A decorative outline is only part of the design. The heat source, opening and building conditions establish the context in which the stone components can be developed.
A simple, architectural frame around an opening.
A plain face makes joints and edge alignment prominent. Define the relationship to the appliance trim and adjacent wall finish.
Opening; reveal; joints; face projection.
A layered or carved focal point.
Mantel projection and carved profiles affect component weight and how the assembly is supported and fixed.
Profile sections; support; component schedule.
A deeper solid-looking composition.
An assembled box and solid stone have different returns, internal voids and joints. Agree the actual construction before comparing prices.
Construction sections; returns; fixing design.
A coordinated surface around and in front of the opening.
The appliance and local requirements determine the relevant dimensions and performance. A room photograph does not establish compliance.
Appliance instructions; hearth build-up; finished floor.
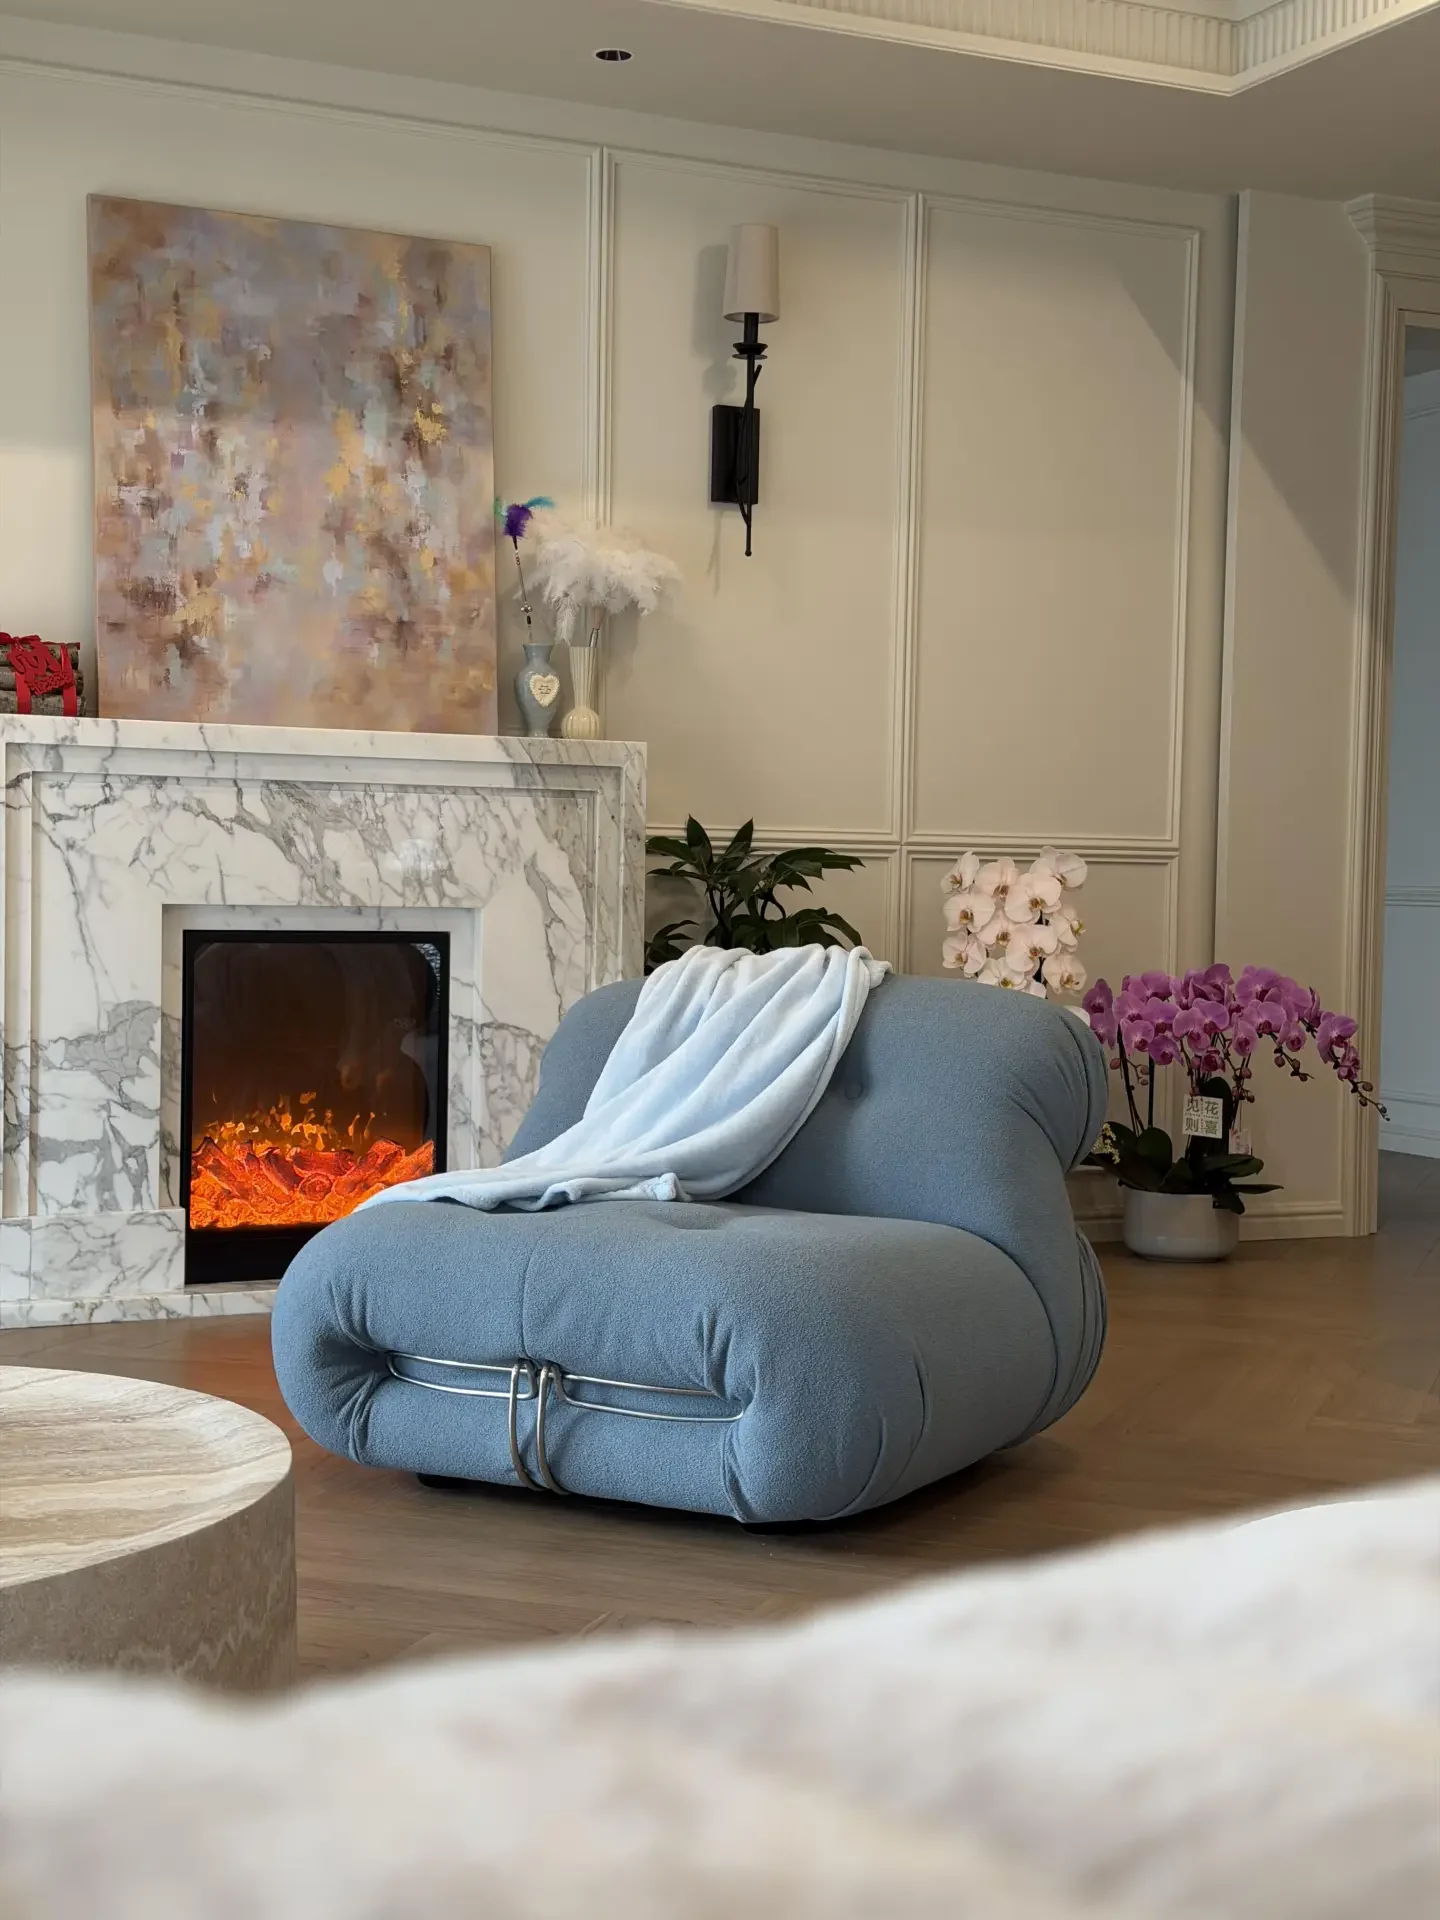
A fireplace integrated into a larger wall composition.
Panelisation, backing, supports and service access become part of a wall system as well as a surround.
Wall elevation; substrate; joints; access locations.
02 / Consider the details
Begin with the exact appliance and its installation information. The opening, hearth, projections and surrounding construction must be reviewed together by the responsible installer. Stone is one part of the complete fireplace assembly.
Identify the model, fuel type and manufacturer's installation instructions. A decorative reference is not a clearance or fixing drawing.
Record opening dimensions, overall width and height, shelf projection and hearth extent. Include skirting, adjacent joinery and wall finishes.
Agree the backing, fixings, handling and installation responsibilities. Confirm the surround details against the site and appliance before manufacture.
03 / Material character
Look at the actual sample and selected slabs. Colour, trade names and reference photographs do not establish a material specification.
Expressive movement and polished detail
Use the selected slab layout to coordinate veins across the frame and returns.
Quieter pattern and softer tonal variation
Review the actual sample, finish and edge profile in the room's lighting.
Layered character and warm colour
Agree the cut direction, pore treatment and arrangement at carved or mitred junctions.
A broader palette for a defined brief
Check the actual stone, fabrication details and suitability for the proposed assembly with the responsible professionals.
Plan the fit
Use the checklist to turn a visual reference into dimensions, interfaces and decisions that can be quoted.
Provide the exact appliance or insert model, fuel type and current installation instructions. The permitted clearances and surrounding assembly must be checked against that system and the applicable local requirements.
Dimension the opening after its intended linings and trim. Include elevation and section views; an opening width alone does not show the depth available for returns or the appliance face.
Set out each jamb, header, mantel, return and hearth separately. Show projections, profiles and joints so the design can be cut, packed and assembled in a defined sequence.
Identify the actual substrate and floor construction, including finished levels. The installer needs this information to assess suitable support and fixings for the weight and configuration of the stone.
Locate the stone relative to the appliance, nearby finishes and any shelves or electronics. Ask the appliance supplier and installer to resolve the relevant temperature, clearance and joint requirements.
Check the route for the largest mantel or hearth piece, component weights and lifting arrangements. Establish who templates, installs and signs off the finished assembly before fabrication begins.
Treat the appliance, flue, surrounding materials and stone as a coordinated project. The appearance can be developed from a reference, but the installation details need the appliance documentation and competent site review.
A non-working opening can support a different visual brief, but heavy stone still needs an appropriate support and fixing design. Record that the feature is decorative so it is not mistaken for approval to install a heat source later.
Existing fireplaces can conceal uneven substrates, previous alterations or limited fixing locations. A measured survey and review of what is behind the finishes help avoid designing a surround around an inaccurate opening.
04 / From idea to specification
Start with what you know. These six decisions help turn a reference into an item that can be reviewed and quoted.
Exact model, fuel type and installation manual.
Measured opening, hearth outline and finished levels.
Jamb, header, shelf, returns and section drawings.
Slab selection, vein direction, joints and matching intent.
Site substrate and an agreed fixing design.
Fabrication, delivery, handling and installation scope.
Procurement & care
A useful comparison identifies what is being made, what is included and what must be coordinated on site.
Compare the actual stone type and whether pieces are solid, carved or built up. A cast-stone or veneer price is not a like-for-like measure of a natural-stone mantel assembly.
Deep mouldings, carving, curved work and visible returns add operations. Include a section through the profile and specify every visible surface rather than relying on one front-view image.
State whether the hearth, back panel, mantel, jambs and header are all included. Separate appliance supply, fire-related works, backing, fixings and local installation as applicable.
Access, templating, handling equipment and installer responsibilities affect the delivered scope. Obtain component weights and a packing schedule for large or fragile profiles.
Copy this enquiry outline
Stone surround; appliance model/fuel [ ]; finished opening [W x H x D mm]; overall elevation [ ]; mantel/profile reference [ ]; hearth/back panel required [ ]; material/finish [ ]; wall/floor information [ ]; installer and destination [ ]. Please list included components and fixing/installation responsibilities.
Provide the relevant dimensions, intended use and project interfaces. Mark information that remains provisional.
Compare material, construction, supplied components and delivery terms. Identify who resolves site-dependent details.
Agree the project drawing, actual material selection, finish and cut layout. Record changes instead of relying on a reference image alone.
Confirm component weights, access, packing and installation responsibilities. Retain the agreed drawing and care information.
Match the cleaner to the actual stone and finish. Acidic products can etch calcareous stone. Follow the fireplace and stone-care instructions, including any requirements to let the assembly cool before cleaning.
If joints open, components move or cracks develop, stop treating the issue as a cosmetic cleaning problem. Have the installed assembly assessed by an appropriate professional before using or attempting to refix it.
Retain appliance instructions, the approved stone drawing and installation information together. Later changes to the hearth, fuel system or adjacent finishes should be checked against the complete fireplace arrangement.
Before you begin
Marble is used for surrounds, but suitability depends on the complete design and appliance. Confirm the selected stone, backing, fixings and clearances with the appliance manufacturer and responsible installer. The decorative surround does not replace an approved fireplace assembly.
A proposal can start from measured dimensions and photographs. Include the appliance information, hearth, wall construction and a section through the opening. Final dimensions and installation details should be verified on site before manufacture.
A planned cut layout can coordinate the pattern across the jambs and header. Exact continuity depends on the actual slabs, yield, joint positions and fabrication method. Approve the layout rather than assuming a reference image can be repeated exactly.
The stone and usable yield, overall scale, mouldings or carving, section thickness, joints, packing and transport all contribute. Hearths, installation, appliance work and site preparation should be listed separately in the scope.
The horizontal area in front of or below the fire opening is generally called the hearth. A back panel sits around or behind the opening, while jambs, a header and a mantel form parts of a surround. Define the required components on the drawing.
Do not assume that it can. The actual stone, component geometry, heat exposure, appliance and installation system need to be considered together. Confirm suitability with the stone supplier, appliance supplier and qualified installer for the specific project.
There is no universal dimension for every fireplace. Follow the exact appliance installation instructions and applicable local requirements, with the surrounding construction reviewed by a qualified installer. A decorative reference photo cannot establish the required clearance.
No. A natural-stone surround can be an assembly of substantial components; veneer is a thinner facing system with different backing and installation requirements. Cast stone is another distinct material. Identify the system before comparing appearance, price or installation details.
The quotation can identify surround components separately, but whether a hearth is required depends on the appliance and project requirements. Make the requested supply scope clear and confirm the complete fireplace design with the installer.
A heavy surround needs an appropriate support and fixing design for the actual wall, floor and components. Use a qualified installer for the project. Generic adhesive advice or a decorative photograph is not an installation specification.
Material, component sizes, solid or built-up construction, carving, profiles, matching, packing and site installation all affect cost. Compare quotes with the same component list and drawing rather than comparing only overall surround width.
A mirrored vein layout can be explored if the selected slabs and component shapes allow it. Review a numbered cut layout with the actual stone; the opening, joints and waste from cutting can change how much of the pattern remains visible.
Technical reading: Stone fireplace-surround guidance.
Read a little further
Your project, made specific
Send measured photographs or a drawing so the surround can be developed around the actual fireplace.
The imagery illustrates design directions from third-party sources. It is not a record of completed AxoStone client projects. Actual material, dimensions and construction are confirmed for each project.
Material care: Natural Stone Institute — care and cleaning.
Installation reference: Stone Federation — stone fireplace surrounds. The actual appliance instructions and site-specific installation design take precedence.
Technical reading: Stone fireplace-surround guidance.
Updated