
Start with the appliance and site.
Share the selected appliance model and its installation information. Add opening dimensions, the existing wall construction and photographs of the surrounding area. Identify the installer or project professional responsible for the arrangement.
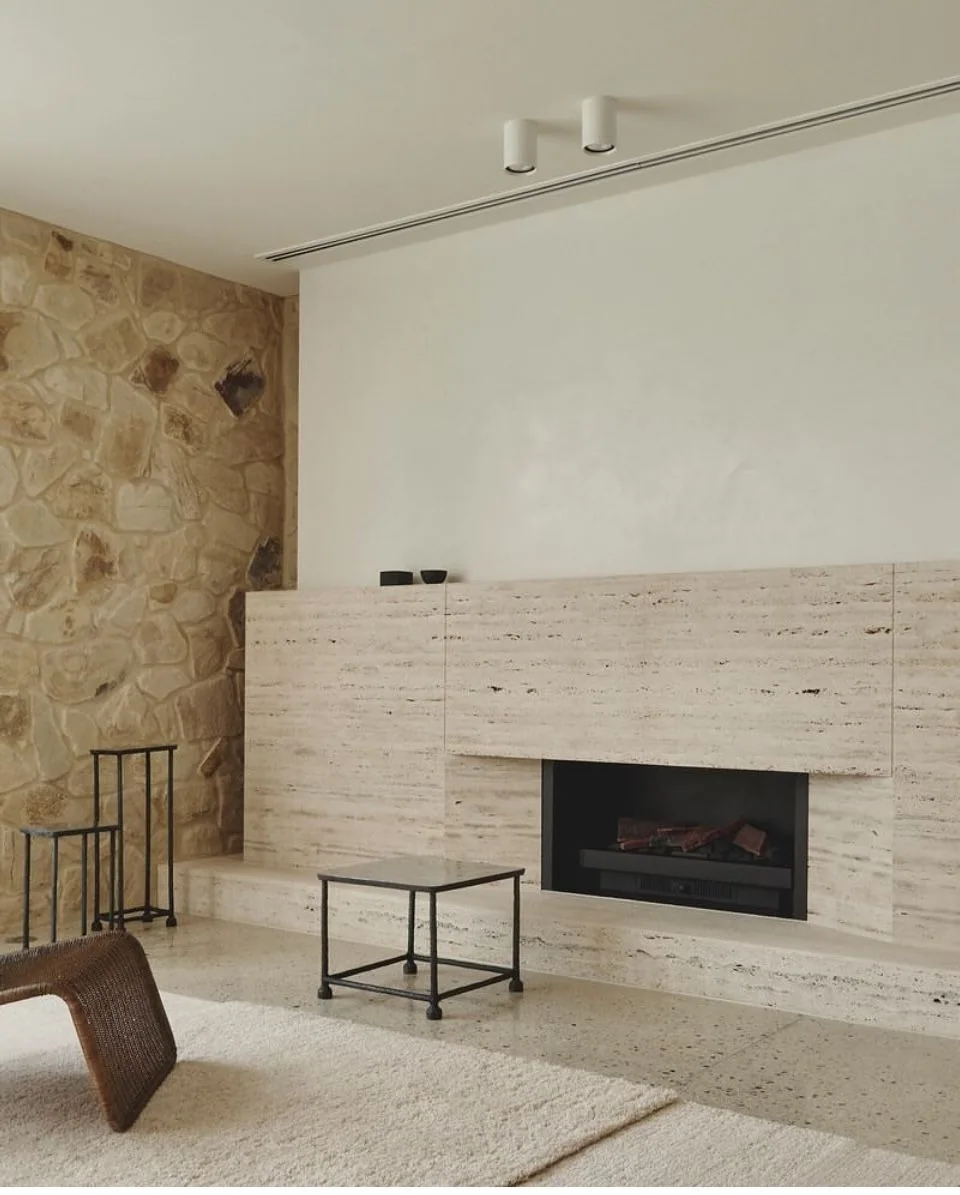
A decorative image can communicate scale and style. It cannot establish a safe clearance, fixing method or temperature rating for a different installation.
Break the surround into visible parts.
Show the legs, lintel, hearth, returns and any other components on the elevation. Mark joints, exposed edges, material direction and how the stone meets nearby finishes. Ask which dimensions must be verified on site.
Review the proportions from the main viewing position. A dramatic vein, moulding or deep return may change how the opening reads, even where the overall dimensions remain similar.
Keep responsibilities explicit.
Agree who confirms appliance requirements, who measures, who prepares the supporting construction and who installs the stone. Have the relevant professional approve the site-specific design before fabrication.
Keep the appliance information and current drawing revision with the project record. If the appliance or site condition changes, review the stone arrangement again before proceeding.
Your checklist
- 01
Actual appliance model and instructions.
- 02
Opening and surrounding construction.
- 03
Elevation, joints and exposed returns.
- 04
Material and pattern direction.
- 05
Site measurement and preparation responsibility.
- 06
Approval by the responsible installer.
Keep the agreed information with the dated project drawing.
Questions before the next step
Can a surround be copied from a photograph?
The photograph can guide appearance. The actual appliance, site conditions and responsible installer must establish the final arrangement.
What clearance should I use?
Refer to the selected appliance instructions, applicable requirements and the responsible installer rather than a generic dimension from a design image.
Image sources
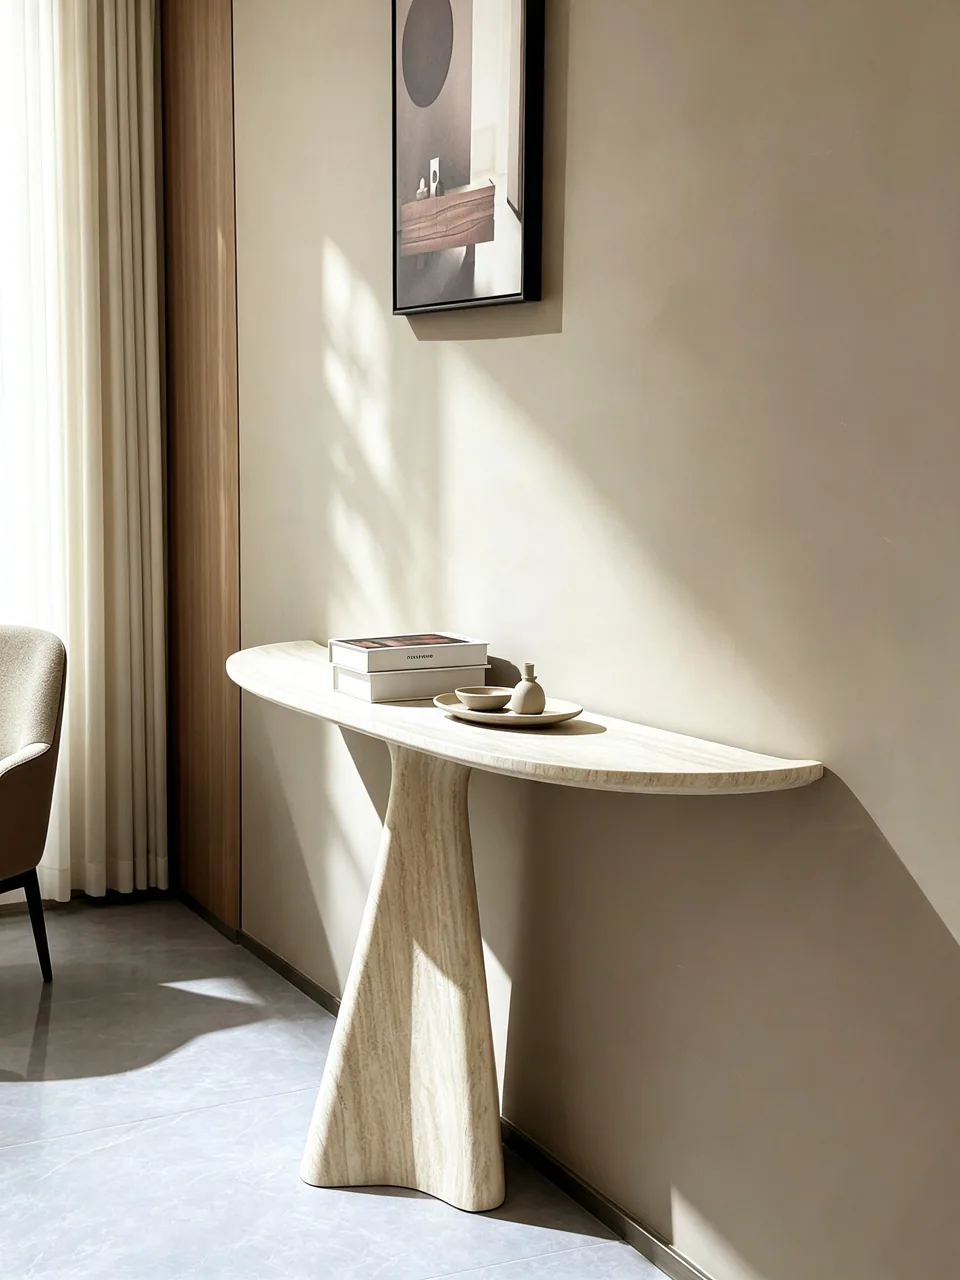
Images illustrate design and material choices. They are not a record of an AxoStone installation.
- Image 1: Original source