01
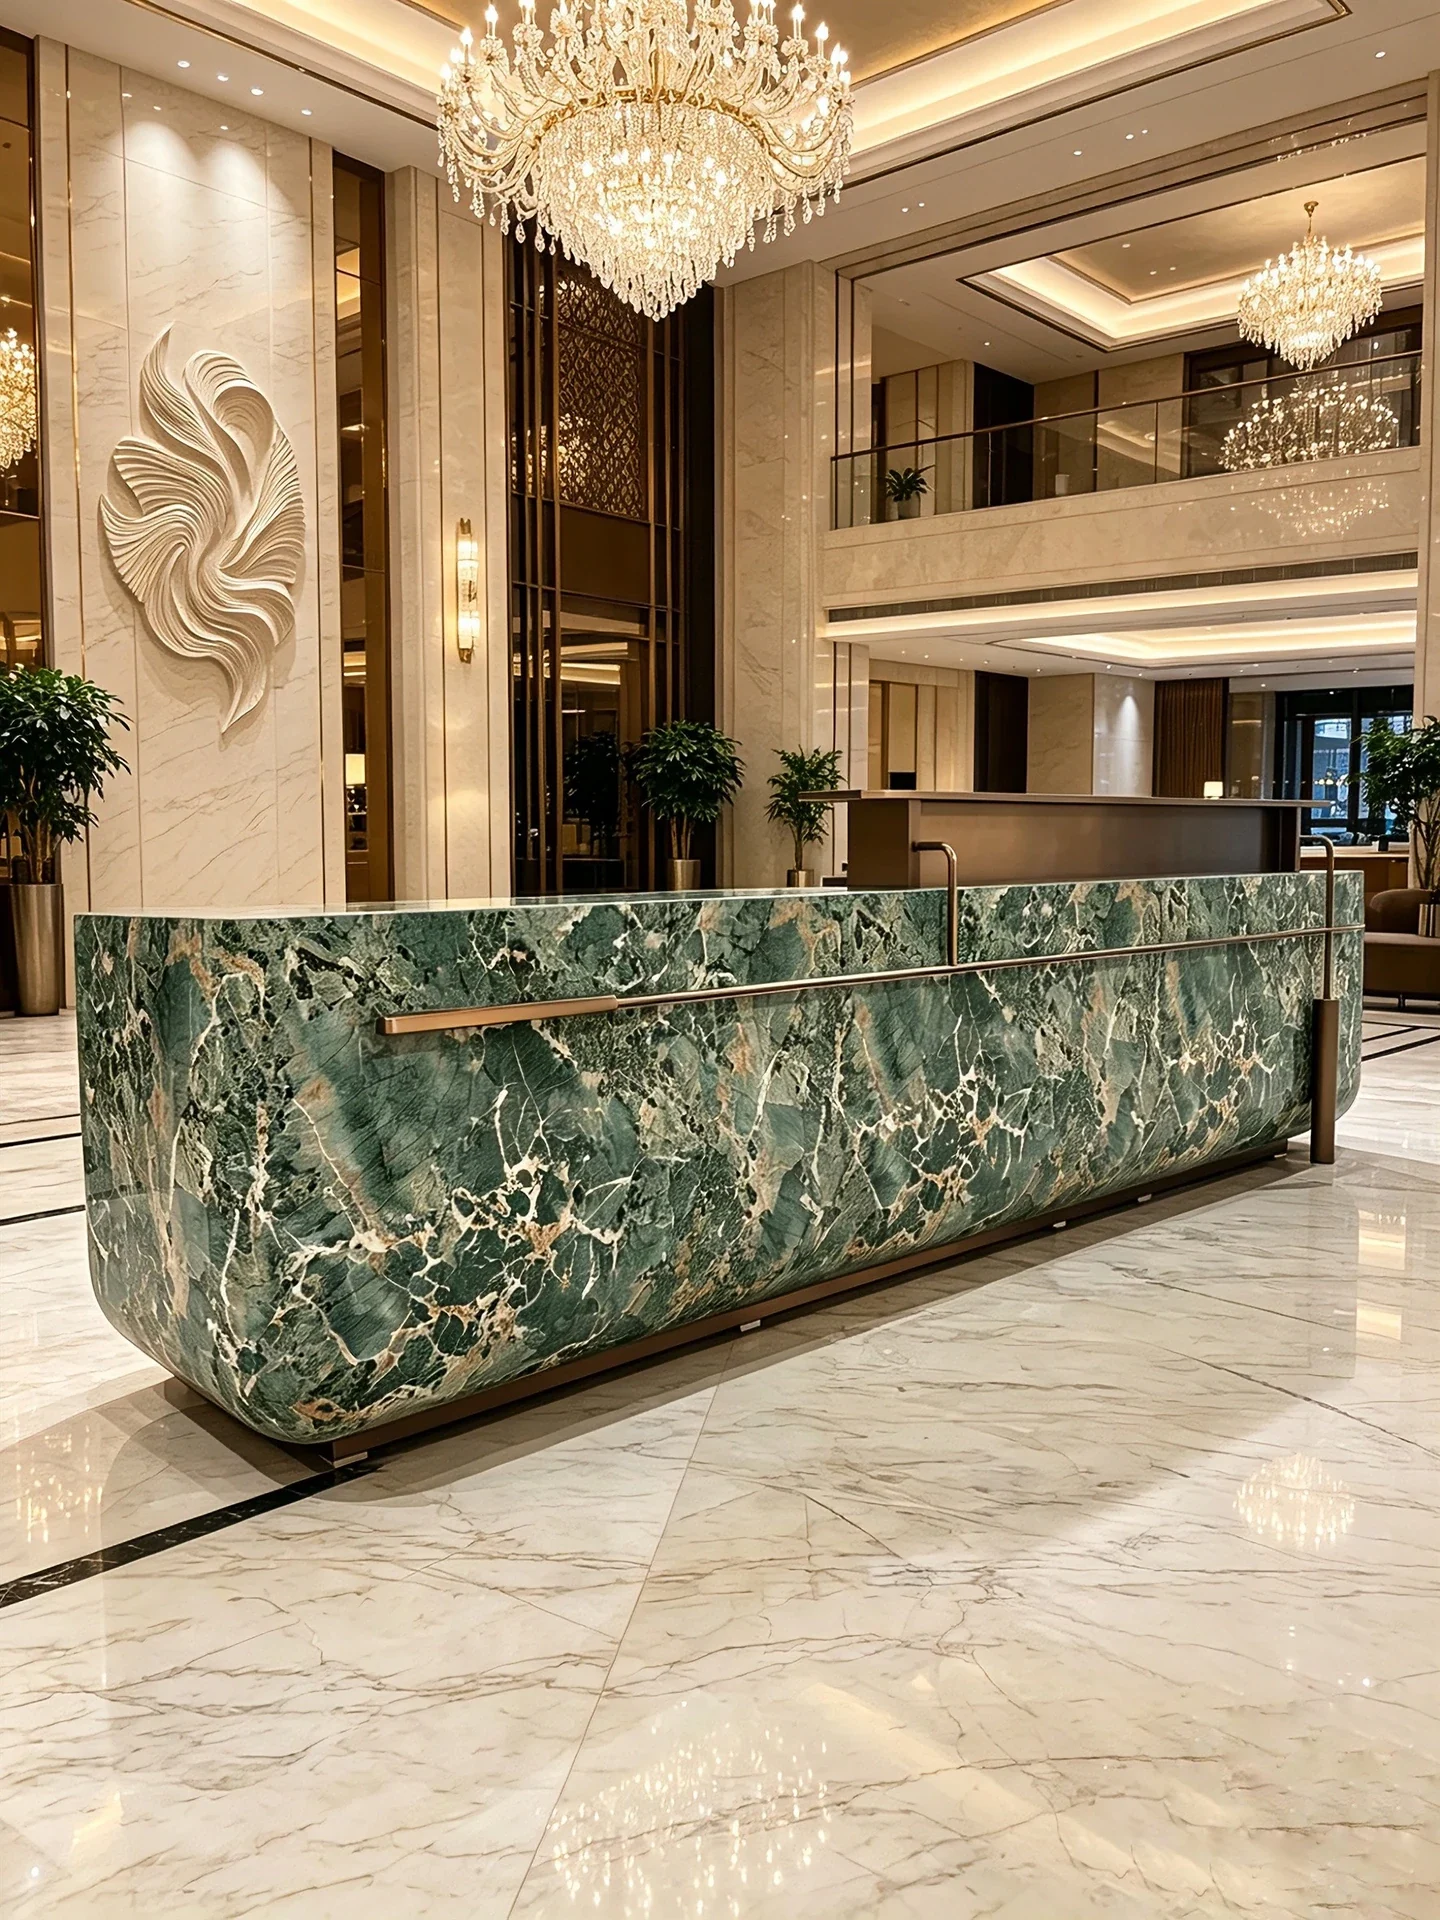
Reception desks
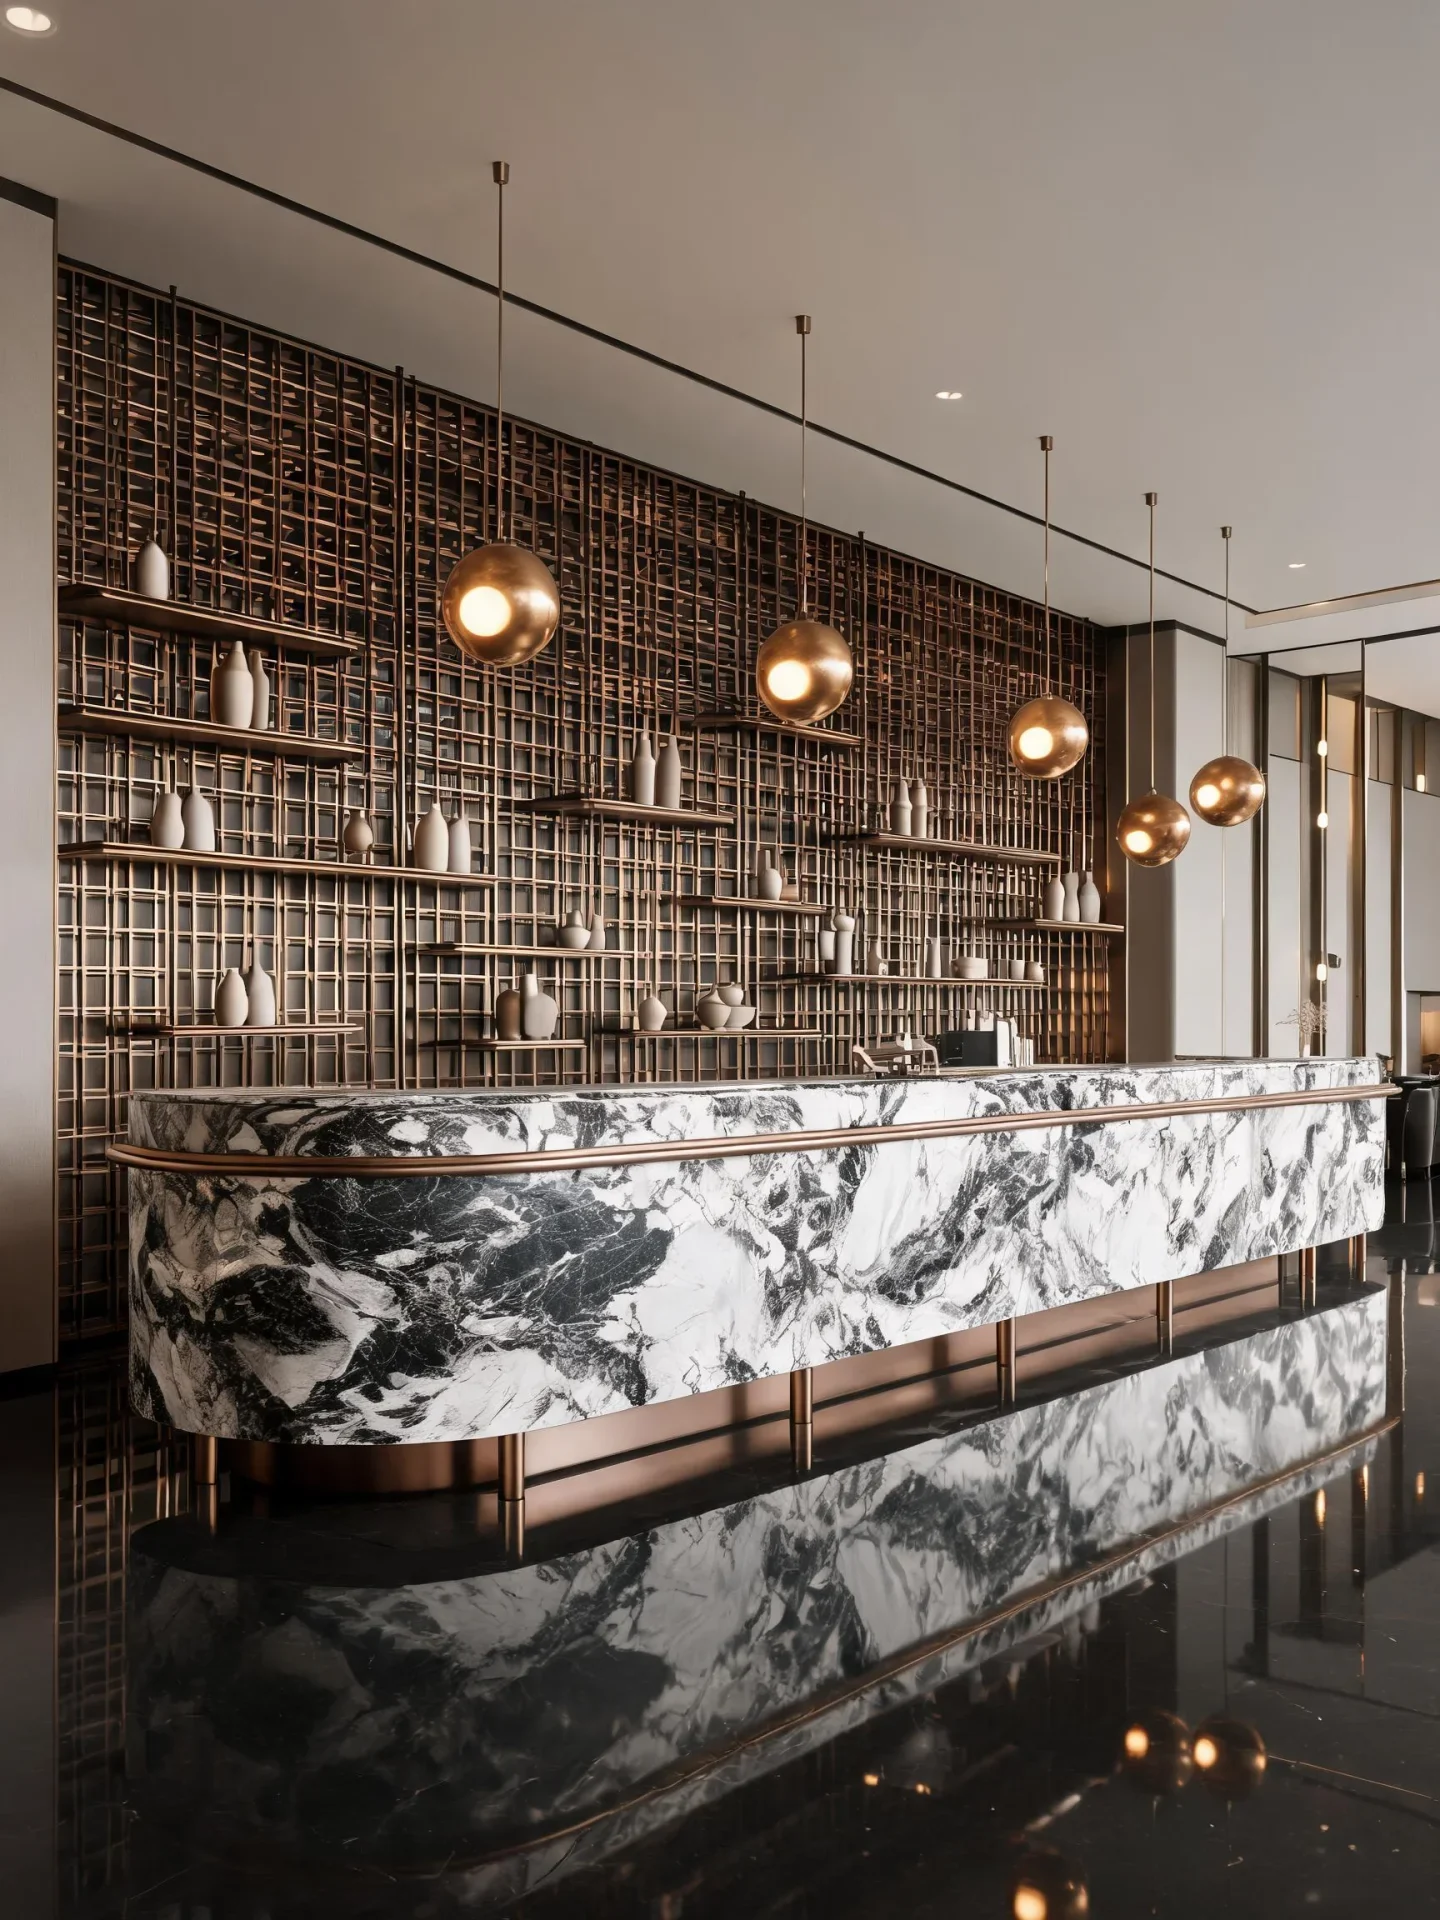
A welcoming front can be sculptural, curved or quietly monolithic. Coordinate the standing and seated interaction points, equipment, storage and accessible approach with the project team.
Objects for the way you live.
Stone furniture and architectural pieces, drawn for your space.
Explore all products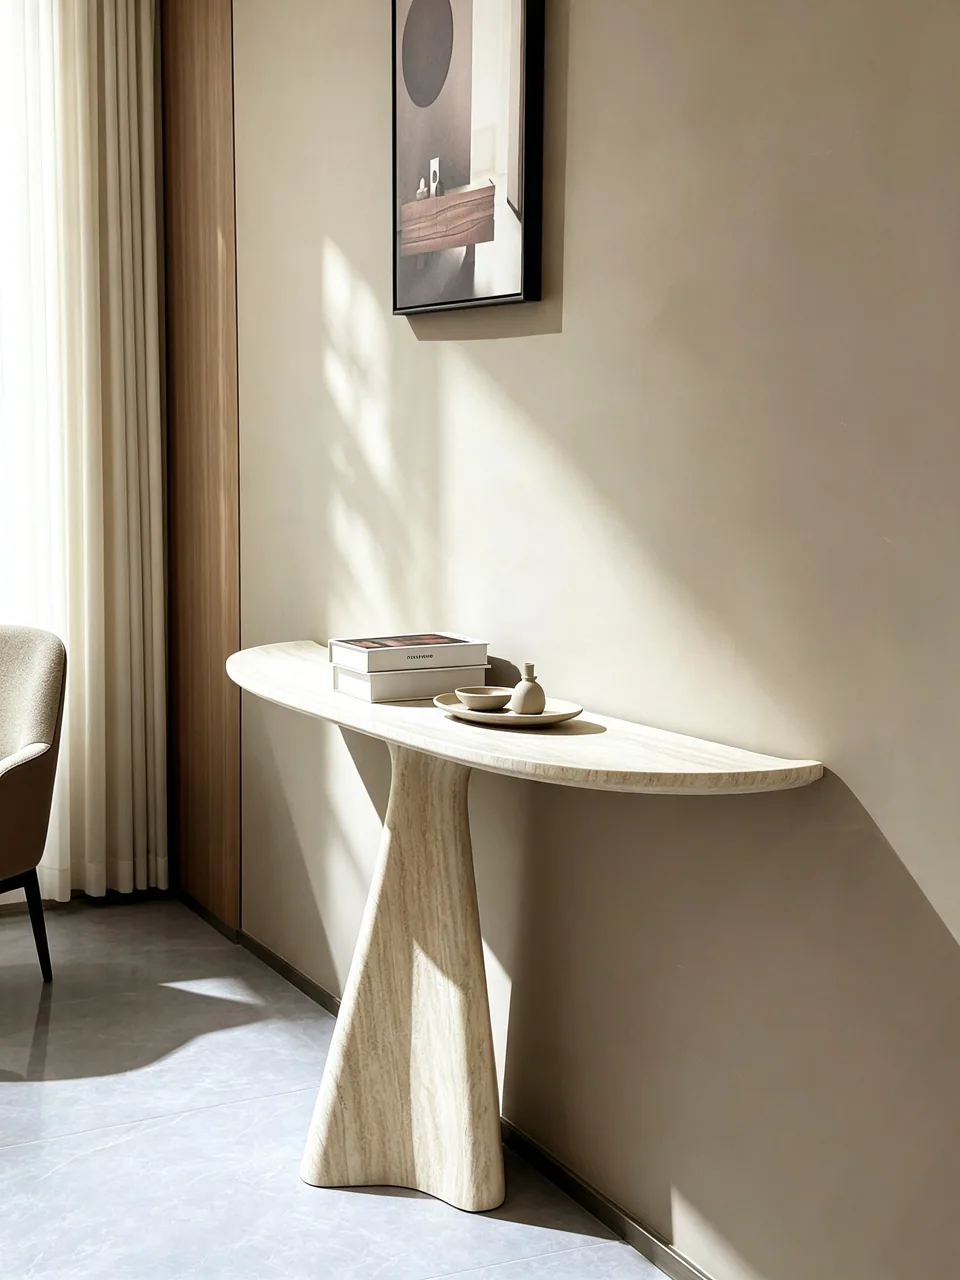
Begin with the stone.
Explore character, finish and the practical demands of your room.
Explore all materials
The detail makes the piece.
From the cut layout to the connection, finish and packing.
Explore our capabilities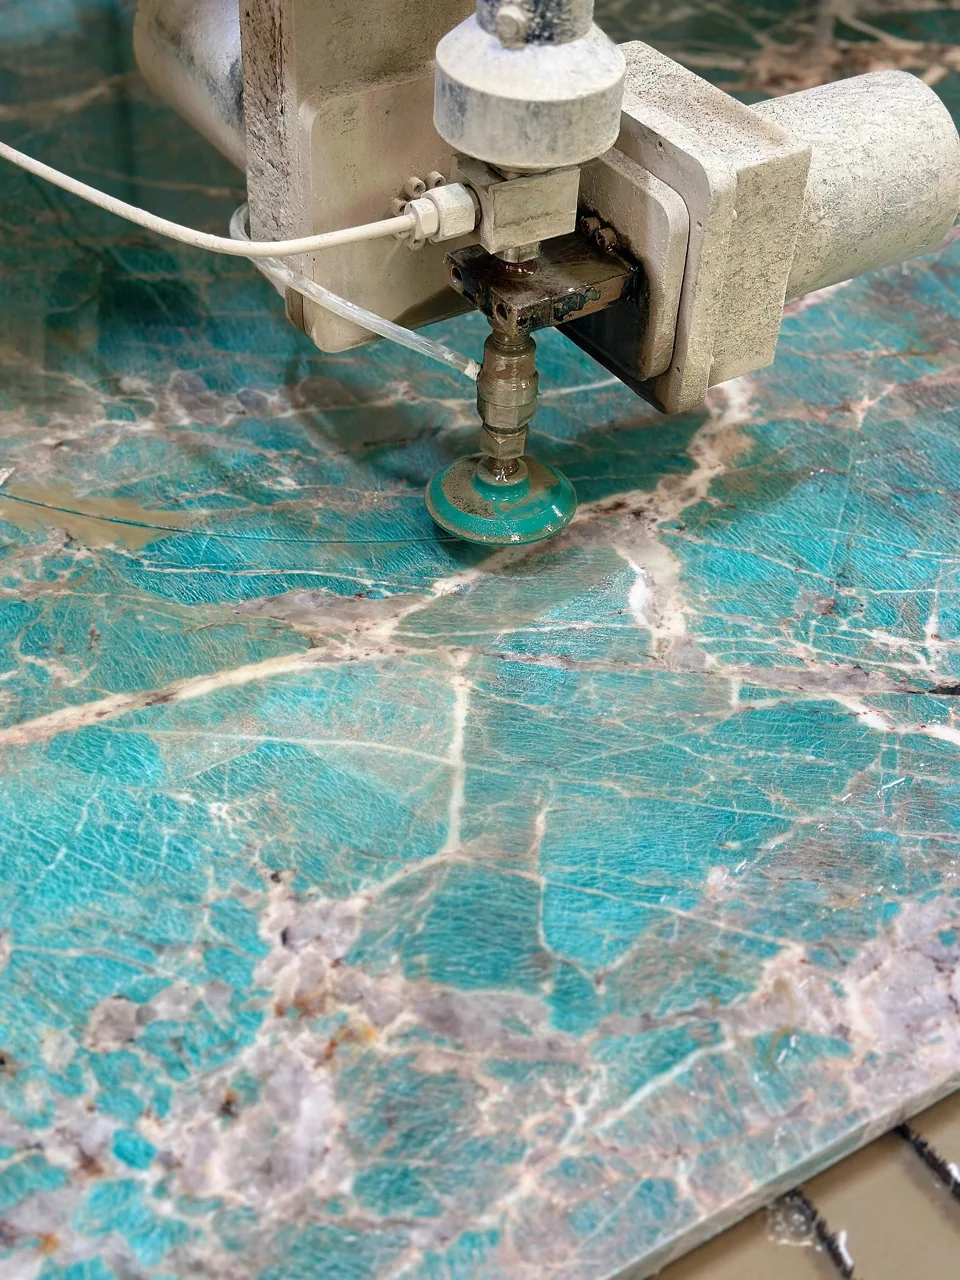
Reception. Hospitality. Shared spaces.
A considered welcome,
made in stone.
Reception counters, restaurant tables and stone details can give a commercial space a recognisable identity. Define the guest experience together with the operational details behind the surface.
Discuss your project Explore the collection ↓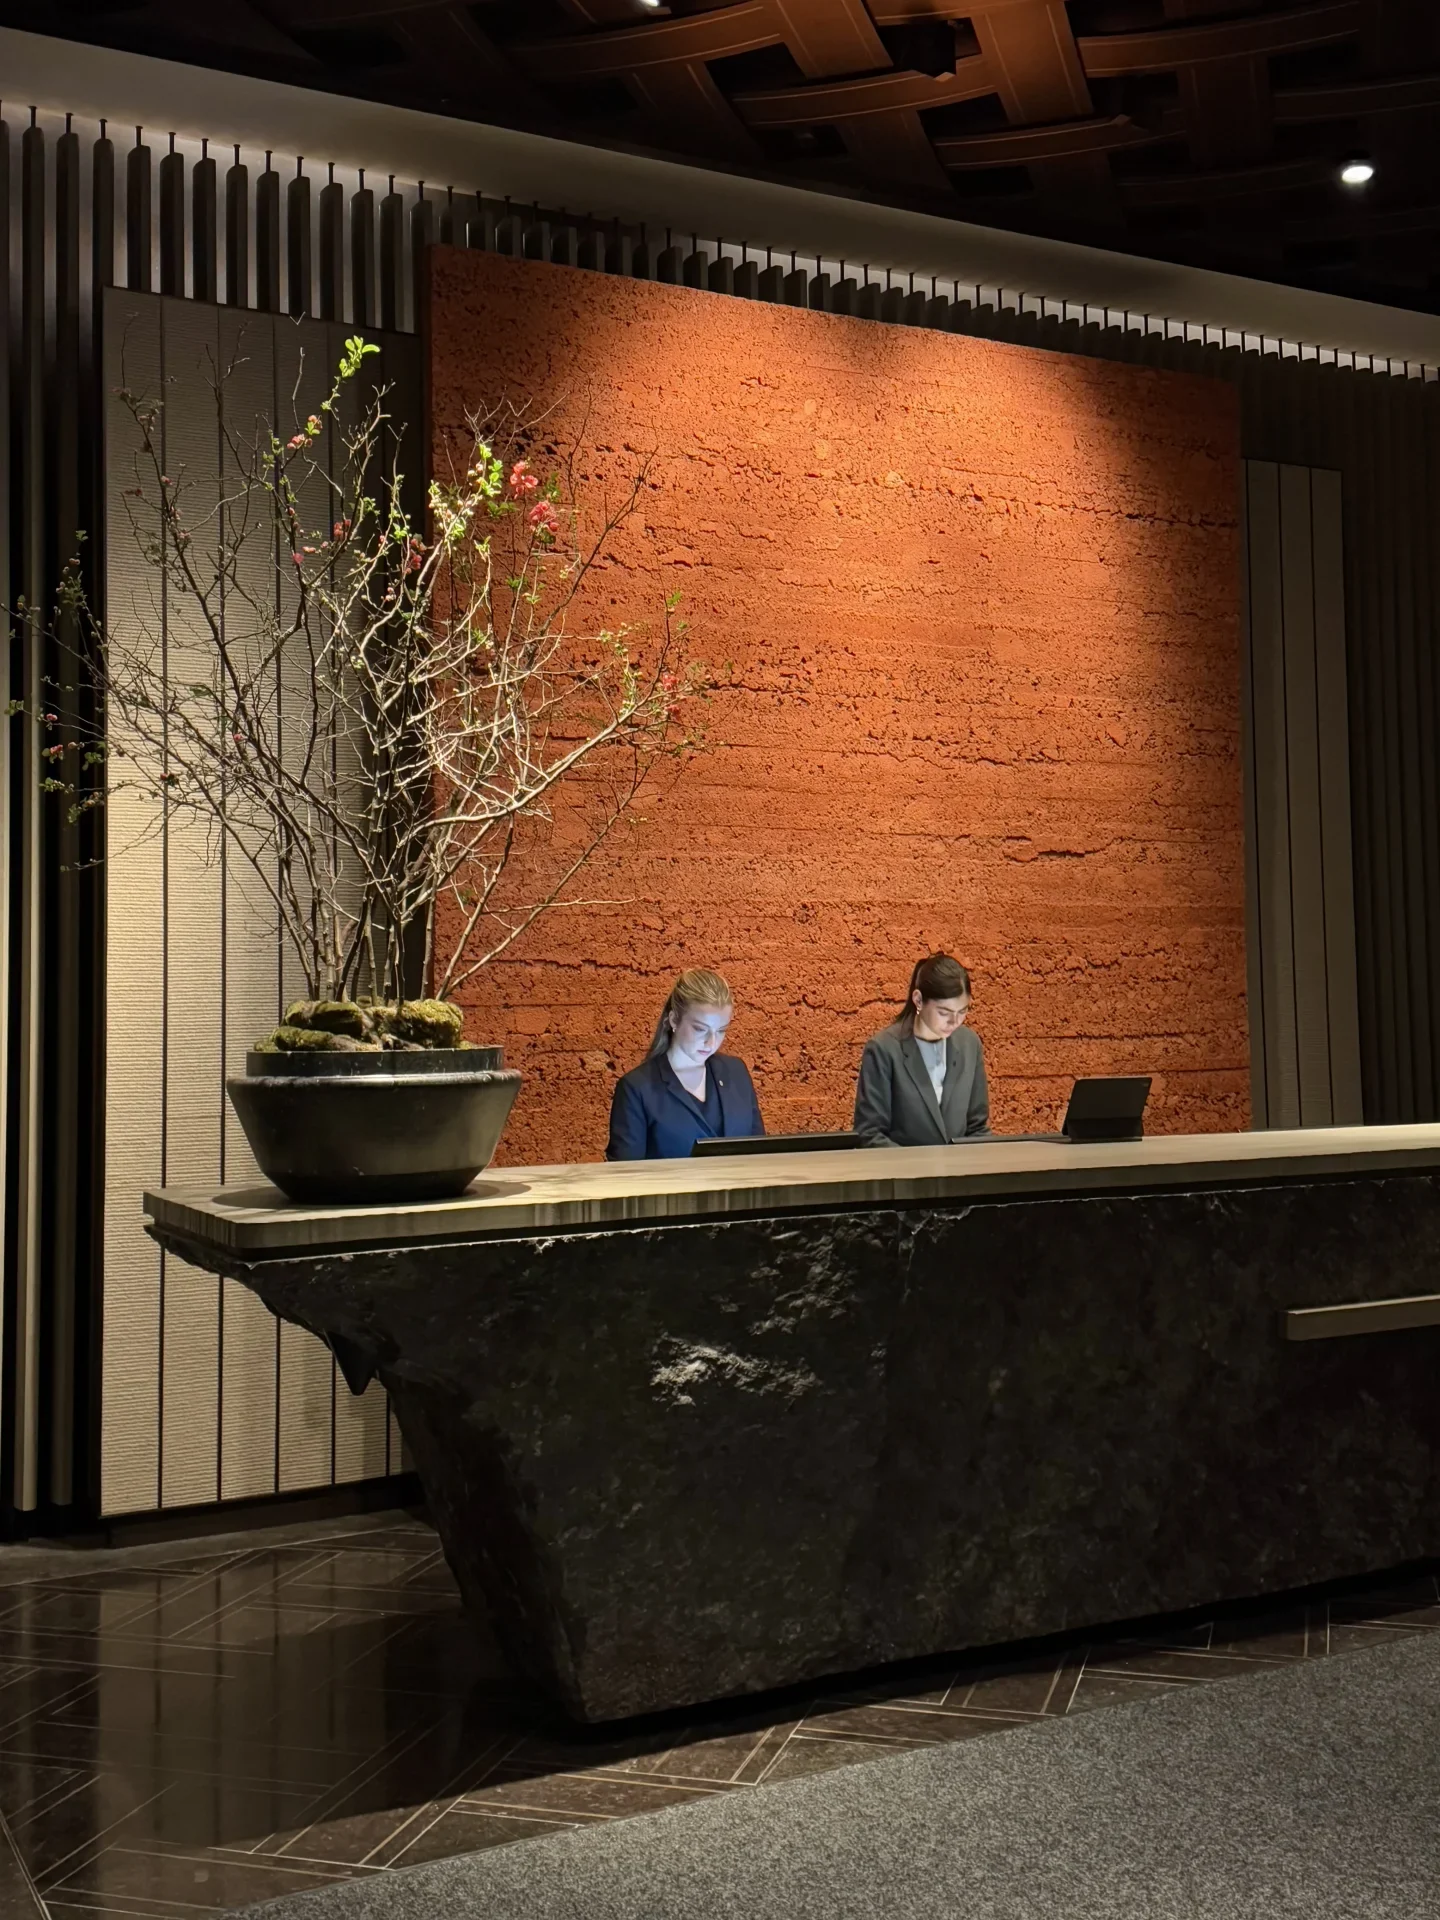
A practical starting point
Custom commercial stone pieces include reception desks, host stands, counters, display plinths and shared tables. Their specification should connect the customer-facing design to staff workflow, services, support and maintenance. Begin with the intended use and a coordinated plan; a reception desk, food-service counter and decorative plinth require different information even when they share the same stone.
01 / Explore the possibilities
The public face and the working side need equal attention from the start.
A welcoming front can be sculptural, curved or quietly monolithic. Coordinate the standing and seated interaction points, equipment, storage and accessible approach with the project team.

A compact counter has to hold real equipment and support staff movement. Define the working height, useful surface, service access and the junction with surrounding joinery.

Bars and refreshment points need a clear front-to-back plan. Discuss splash zones, cleaning, equipment cut-outs, lighting and how the stone meets metal, timber or upholstery.
Compare the approaches
The visible front establishes the first impression. The back, interior and service interfaces determine whether the piece works during a normal operating day.
A staffed arrival point with a strong material identity.
The visitor face, staff worktop and accessible service provision may sit at different levels. Local requirements and operational needs belong in the brief.
Front/back elevations; staff equipment; accessible provision.
A compact arrival or queue-management station.
A small footprint still needs space for booking equipment, cables, supplies and staff movement.
Equipment schedule; storage; cable entry; floor plan.
A long working surface with a coordinated stone face.
Wet use, food or drink contact, equipment, joints and cleaning procedures change the material and assembly requirements.
Service plan; wet areas; equipment cut-outs; cleaning.
A product, sculpture or presentation platform.
The displayed object's weight and contact points affect the support design. A hollow stone-look box is not automatically suitable for a heavy object.
Load description; object footprint; top/support detail.
A larger surface for hospitality or workplace use.
Power, cable management, repeated cleaning and seating arrangements need to be incorporated without compromising support or maintenance access.
Seating plan; power modules; frame; use intensity.
02 / Consider the details
A reception photograph shows the guest-facing surface. A useful specification also describes the worktop, cable routes, equipment, removable access panels and the way the assembly can be maintained over time.
Map both sides of the counter. Identify queueing, seating, staff circulation and the functional requirements of each interaction point.
For multiple tables or counters, agree a reference sample, drawings and a way to manage natural variation across the selected slabs.
Separate stone fabrication from joinery, electrical work, site fixing and final delivery. Confirm who verifies dimensions and when approvals are required.
03 / Material character
Look at the actual sample and selected slabs. Colour, trade names and reference photographs do not establish a material specification.
Distinctive pattern for a strong identity
Assess the care implications against the actual activity, particularly drinks, food, cosmetics and cleaning products.
A varied natural-stone palette
Review the identified material, finish, treatments and sample against the service conditions.
Warm and quietly textured
Check pore treatment, edge durability and maintenance expectations for the intended location.
A manufactured specification option
Choose an exact product with relevant technical information and a resolved edge and support assembly.
Plan the fit
Use the checklist to turn a visual reference into dimensions, interfaces and decisions that can be quoted.
Mark overall dimensions, visible joints, vein direction, logos supplied by the client and any returns. Identify where the stone ends and other finishes begin so responsibility for each interface is clear.
Show the actual working heights, storage and open spaces needed for staff. Place equipment and cable runs on the drawing rather than asking the site team to fit them into an already fabricated shell.
Include the working zone, adjacent doors and customer route. Have the project designer resolve accessible service and circulation requirements for the location; a generic counter height is not a compliance specification.
Provide model drawings for screens, payment equipment, appliances, sockets and power modules. Define ventilation, drainage and maintenance access where relevant before approving any stone cut-outs.
Identify the independent support, stone facing, top, access panels and removable sections. Distinguish solid stone from slab-built cladding and show which elements carry the working loads.
Coordinate component sizes, weights and site access with the fit-out schedule. Agree who checks site dimensions, unloads, installs, connects services and protects the finished work before handover.
A reception desk or host stand should suit both the arrival experience and staff routines. Review queues, luggage contact, equipment, cleaning and access to services alongside the front elevation.
Define what the plinth or counter supports and how displays change. Review product contact points, lighting, power and cleaning; the stone finish and support need to suit the actual merchandising use.
A meeting or communal table may need discreet power and repeated cleaning. Coordinate the seating, cable route and service access early so the final frame and stone layout do not conflict with daily operation.
04 / From idea to specification
Start with what you know. These six decisions help turn a reference into an item that can be reviewed and quoted.
Location, application, schedule and number of pieces.
Approach, interaction points and accessibility requirements.
Equipment, storage, services and maintenance access.
Stone, metal, joinery, fixings and responsibility boundaries.
Samples, material variation, shop drawings and cut layouts.
Phasing, site access, unloading, assembly and final fixing.
Procurement & care
A useful comparison identifies what is being made, what is included and what must be coordinated on site.
State the number of pieces and sites, and whether a close visual relationship is required across them. Natural variation and slab availability affect how a multi-piece package is selected and approved.
Curves, flutes, matched returns, access panels and cut-outs add complexity. Identify where stone interfaces with joinery, metalwork, lighting or equipment and who supplies each component.
List any project-specific material documentation, finish samples, mock-ups or performance requirements before quoting. Do not assume a decorative sample proves a fire, load, hygiene or other regulated performance claim.
Compare packing, component labelling, freight terms, unloading and installation on the same basis. A multi-site order may also need separate packing lists, phased delivery and site-specific schedules.
Copy this enquiry outline
Commercial piece [reception / host stand / counter / plinth / shared table]; site/use [ ]; quantity [ ]; plans and all elevations [ ]; stone/finish [ ]; support/joinery scope [ ]; equipment and service drawings [ ]; required project documents [ ]; destination and fit-out dates [ ]. Please list inclusions, exclusions and approval dependencies.
Provide the relevant dimensions, intended use and project interfaces. Mark information that remains provisional.
Compare material, construction, supplied components and delivery terms. Identify who resolves site-dependent details.
Agree the project drawing, actual material selection, finish and cut layout. Record changes instead of relying on a reference image alone.
Confirm component weights, access, packing and installation responsibilities. Retain the agreed drawing and care information.
Obtain the site's proposed cleaning products and frequency before material approval. Marble and other calcareous stones can etch from acidic products; a high-traffic cleaning routine should be assessed against the selected finish.
Keep access to screens, power supplies, traps or other equipment. A seamless-looking front should not prevent maintenance of components that are likely to need replacement during the life of the fit-out.
Request the final component drawing, agreed material and finish information, care instructions and relevant installation records for the supplied scope. Retain a labelled finish reference where visual matching may be needed later.
Before you begin
A drawing, schedule or BOQ is a useful starting point. Identify the item numbers, dimensions, quantities, material intent and destination. Assumptions, exclusions and responsibility for site dimensions should be clarified in the quotation.
The stone detail can be coordinated around these elements. Provide equipment and service drawings, openings, ventilation and maintenance requirements. Electrical design and installation remain with the responsible specialist unless a specific scope is agreed.
Agree the material selection and variation expectations before fabrication. Numbered slab and cutting layouts, a finish sample and item-specific drawings can make the intended distribution clear. Natural stone should not be specified as visually identical from piece to piece.
Share the quantity, top dimensions, base requirements, intended use and delivery schedule. The material, support and finish need to be evaluated for that use, with an agreed sample and inspection approach for the batch.
A coordinated assembly can use all three. The drawings should identify the support, stone facing, top, storage and service interfaces, with supply and installation responsibilities allocated to the appropriate parties. A complete visual reference does not define those scopes.
Not necessarily. A substantial-looking desk may use stone slabs around a frame or joinery carcass, while other elements may be carved or solid. Request sections, joint locations and component weights rather than inferring construction from the front view.
Use the drawing set and bill of quantities as the starting brief, together with material and finish requirements. Identify missing dimensions, equipment information, support and installation scope before a firm proposal is developed.
The arrangement can be developed around the project's requirements, but dimensions and compliance must be resolved by the responsible designer for the location. Include the service position, approach, working space and equipment in the coordinated drawing.
Suitability depends on the actual material, treatments, finish, cleaning routine and applicable requirements. Specify the intended contact and wet-use conditions, then obtain the relevant product information. A stone trade name alone does not establish food-service compliance.
A coordinated package can be planned, but natural variation and supply availability need to be addressed. Agree the selection range, finish, sample approval and how substitutions or later batches will be reviewed before placing a multi-site order.
Request documents relevant to the scope: coordinated drawings, material and finish identification, component weights, packing information, care guidance and any specified project evidence. Ask for required performance documentation early; do not infer certification from a photograph.
A reliable schedule depends on the approved scope, drawings, material availability, fabrication, packing, transport and site readiness. Provide the fit-out milestones and destination early, and distinguish a requested date from a confirmed delivery commitment.
Read a little further
Your project, made specific
Send drawings, a BOQ or a reference set with quantities, destination and the intended programme.
The imagery illustrates design directions from third-party sources. It is not a record of completed AxoStone client projects. Actual material, dimensions and construction are confirmed for each project.
Material care: Natural Stone Institute — care and cleaning.
Updated