Kitchens, counters & reception
Stone at the meeting point of people, equipment and adjoining finishes.
Read the room and the detail.
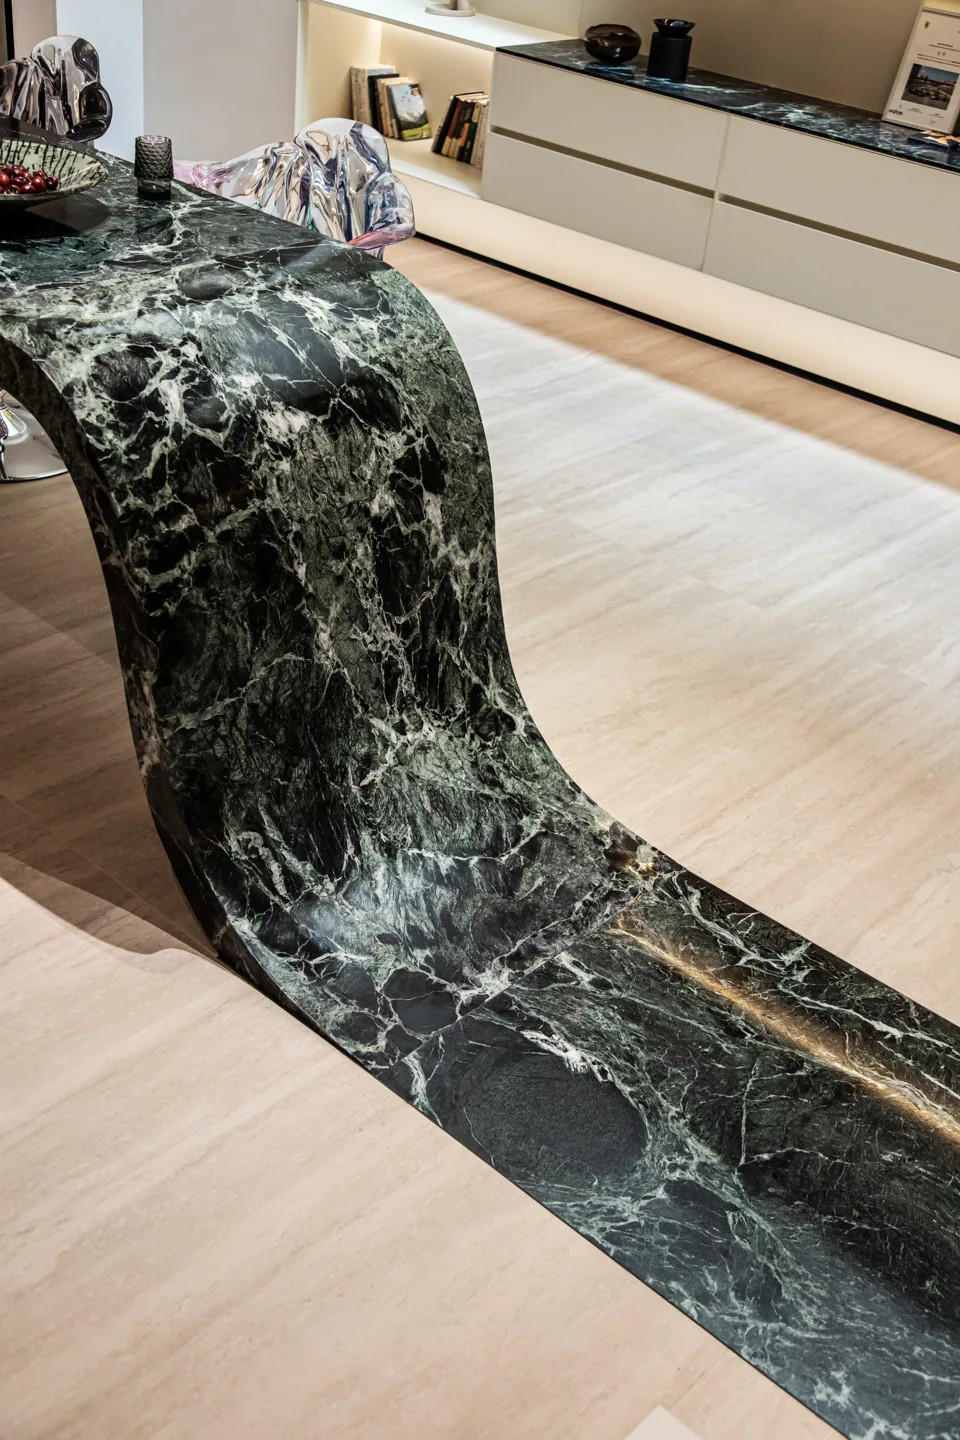
Map both sides of the counter.
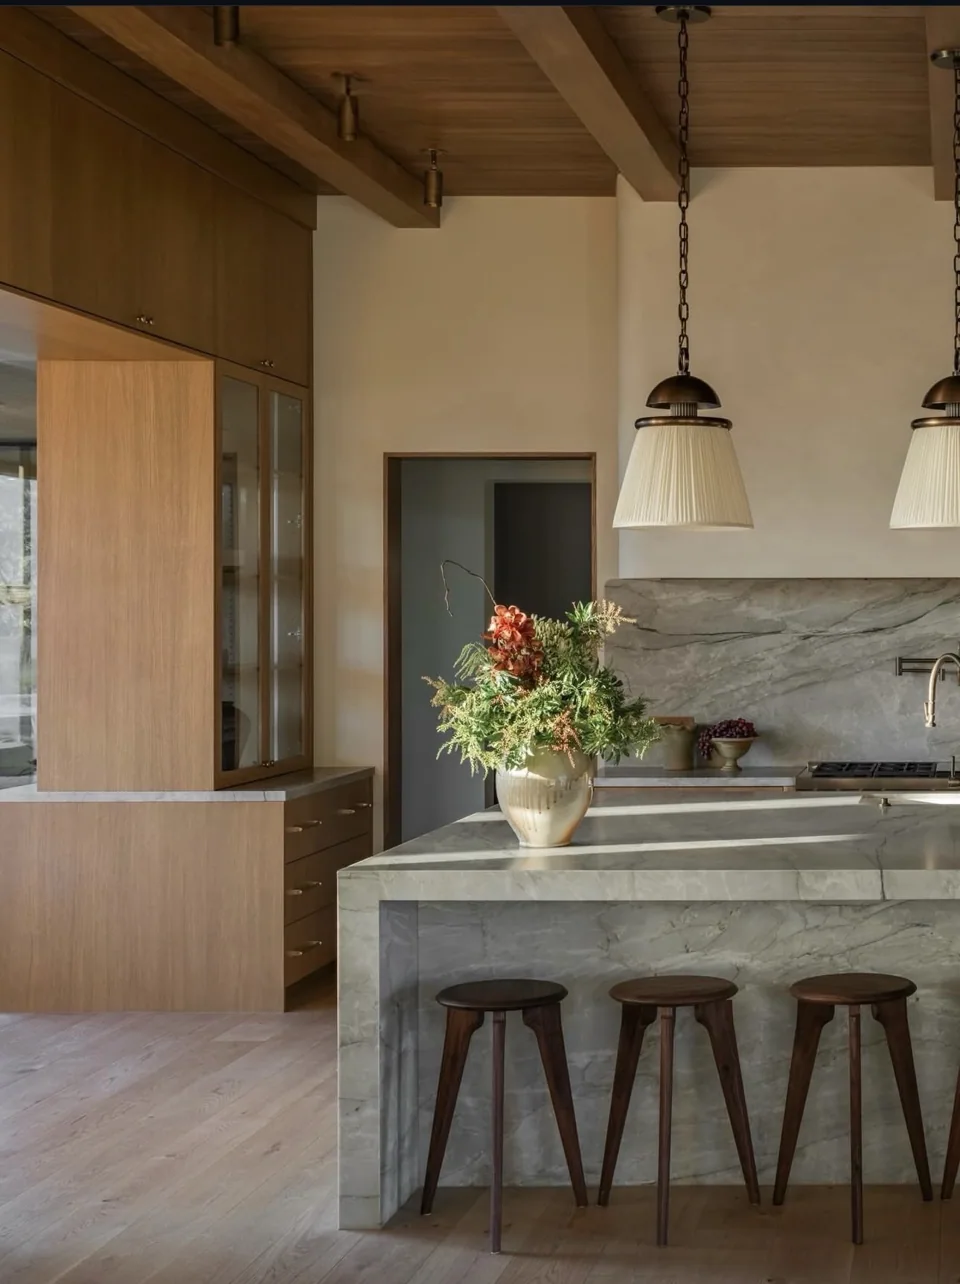
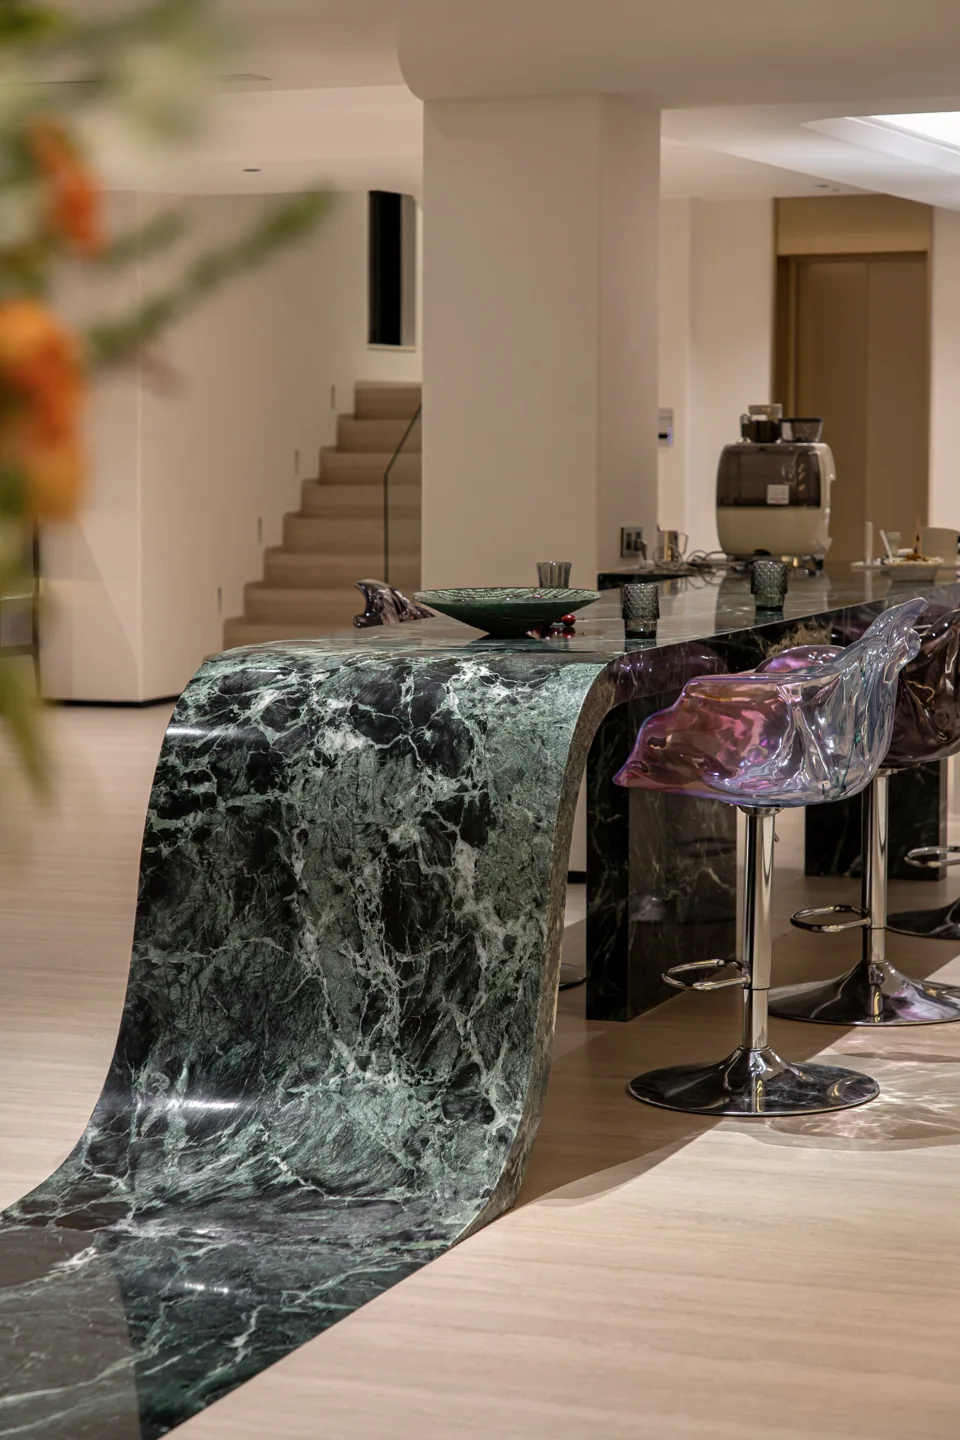
A kitchen island, bar and reception desk all have a public-facing appearance and a working side. Draw the equipment, seating, circulation and services on one plan. Identify the different needs before choosing a dramatic surface.
Read the complete edge.
A waterfall end, curved return or thick rim changes the way the counter meets the floor and surrounding cabinetry. Show those junctions in section. Ask how the visible pattern will turn and where joints will fall.
Coordinate the trades.
Keep appliance, sink, tap or equipment drawings with the stone layout. Identify who verifies dimensions, prepares supports and completes installation. Site-specific structural and service requirements need the relevant responsible professionals.
Approve a sample and a sequence.
Review the actual finish and edge detail, then agree the fabrication and installation sequence. Keep the piece numbers, access plan and packing information connected to the layout so a visual intention can be followed through to the site.
Turn the reference into a decision.
- Name the feature you want to retain.
- Add room dimensions and intended use.
- Review the actual material and finish.
- Resolve support, fittings and adjoining surfaces.
- Keep the final drawing and scope together.
Keep exploring.
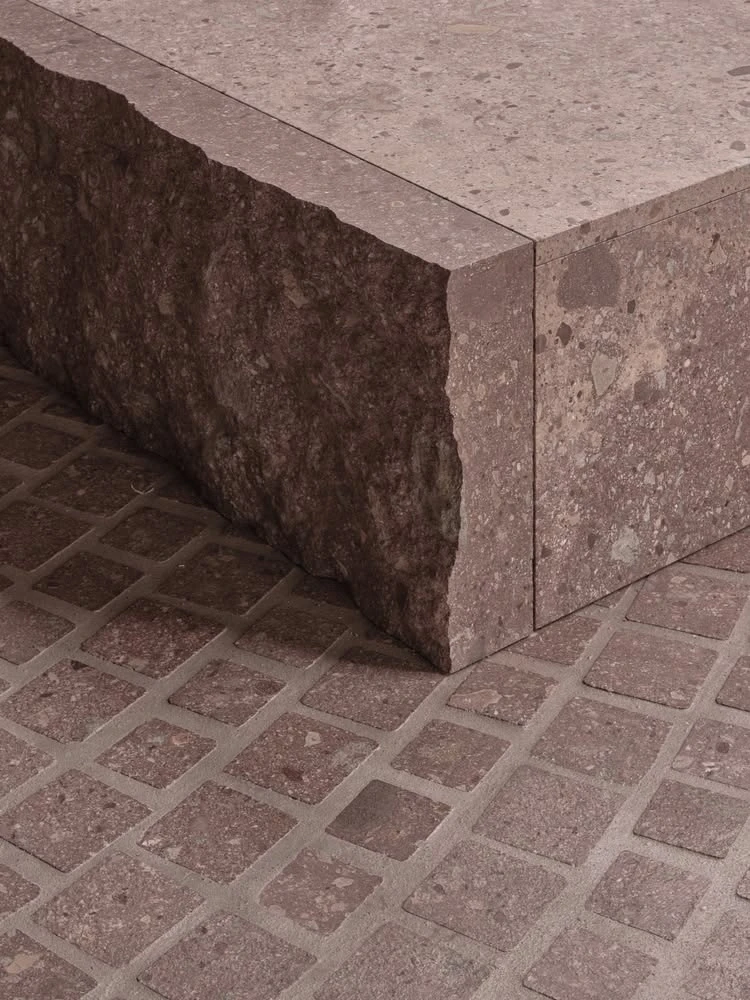
Solid stone or mitred build-up: read the section behind the silhouette
A thick-looking stone top or base may be solid, carved, assembled from slabs or built around another support.
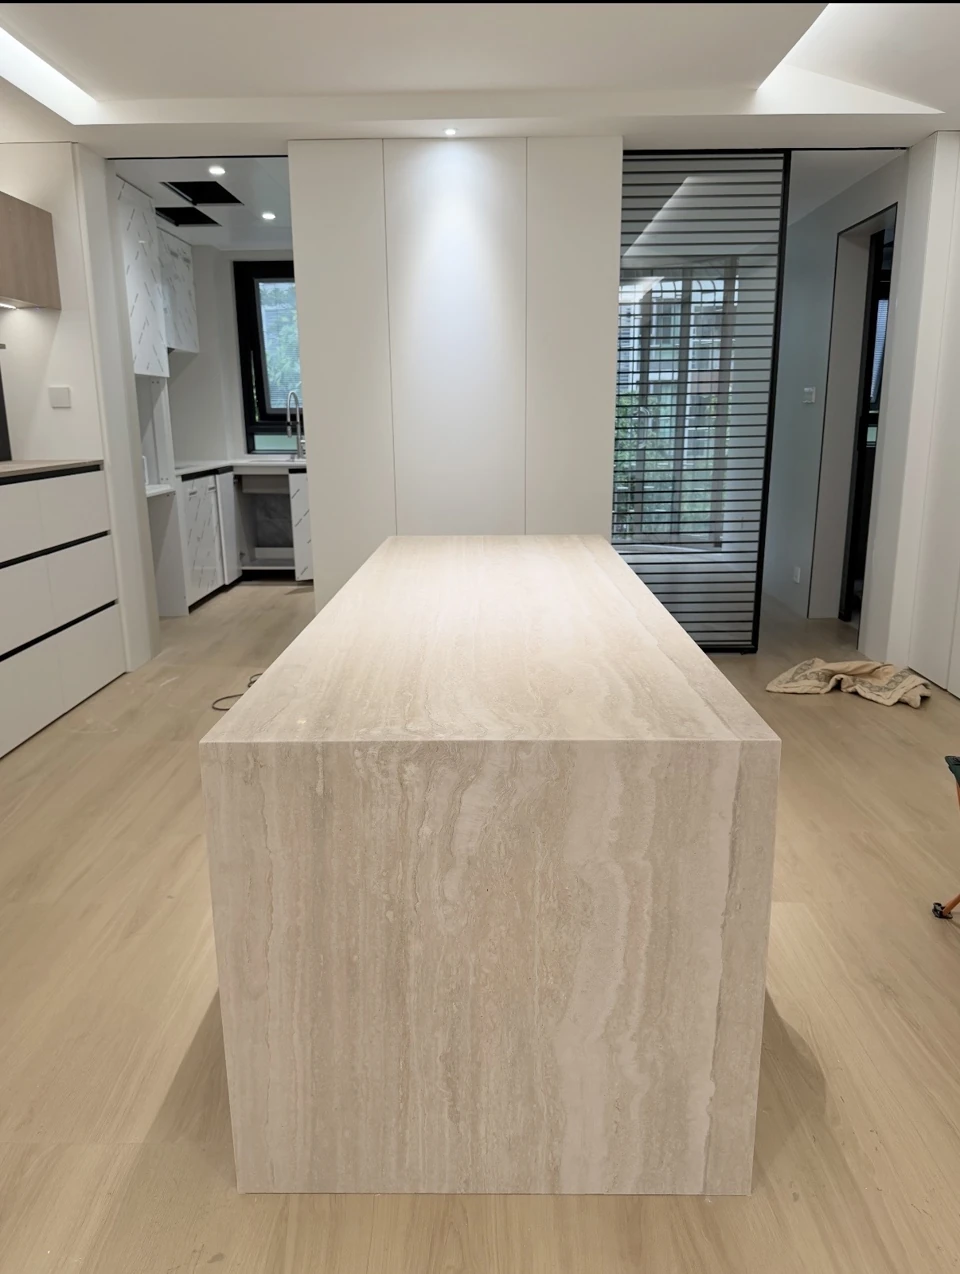
Stone edge profiles: choose the section, corners and finish together
An edge profile is the section of an exposed stone edge, not the outline of the whole tabletop.
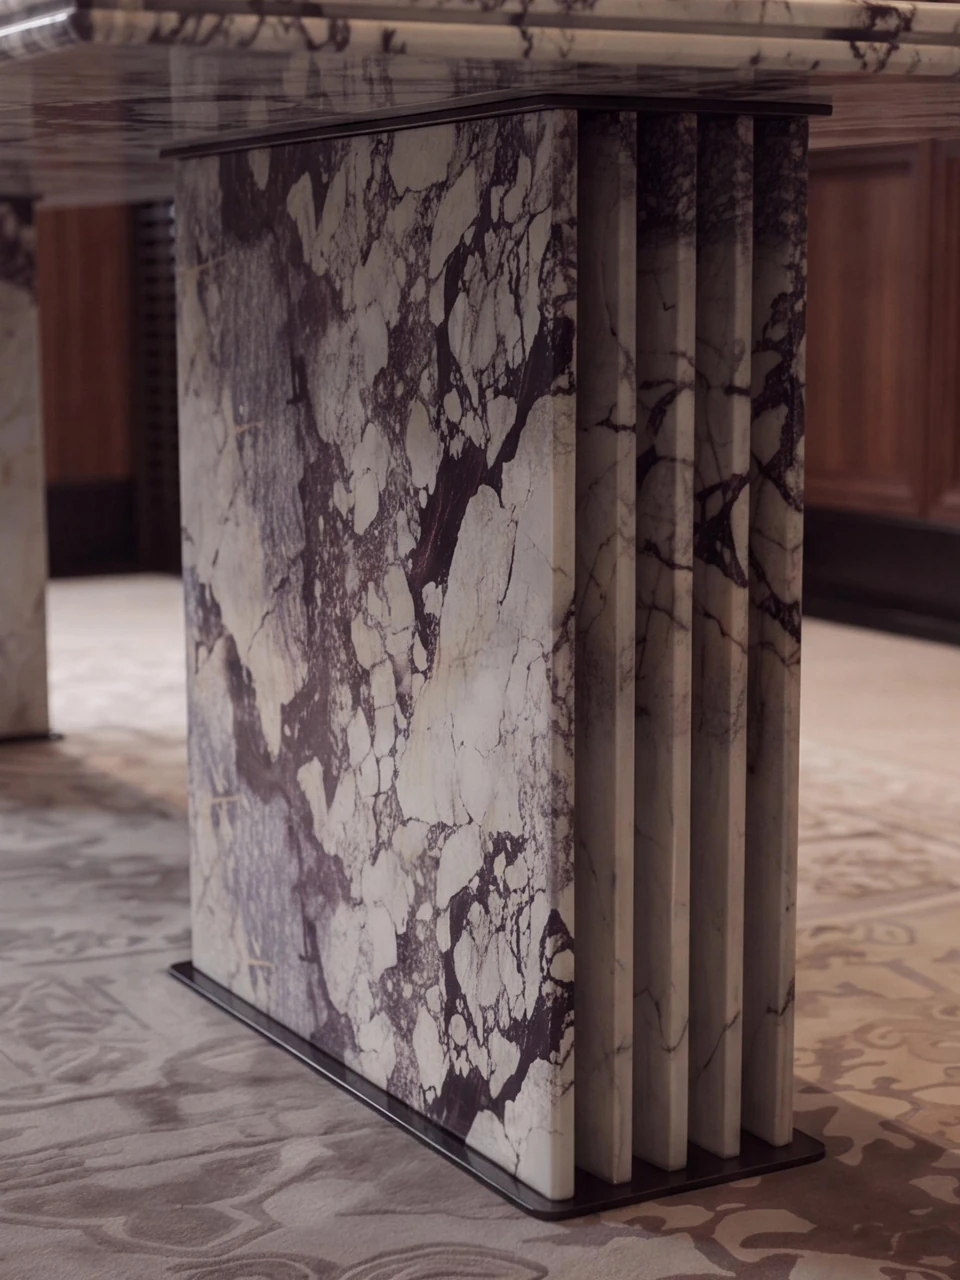
Fluted stone: groove geometry, light and cleaning access
Fluted and reeded stone effects can be carved into a surface or assembled from separate components.
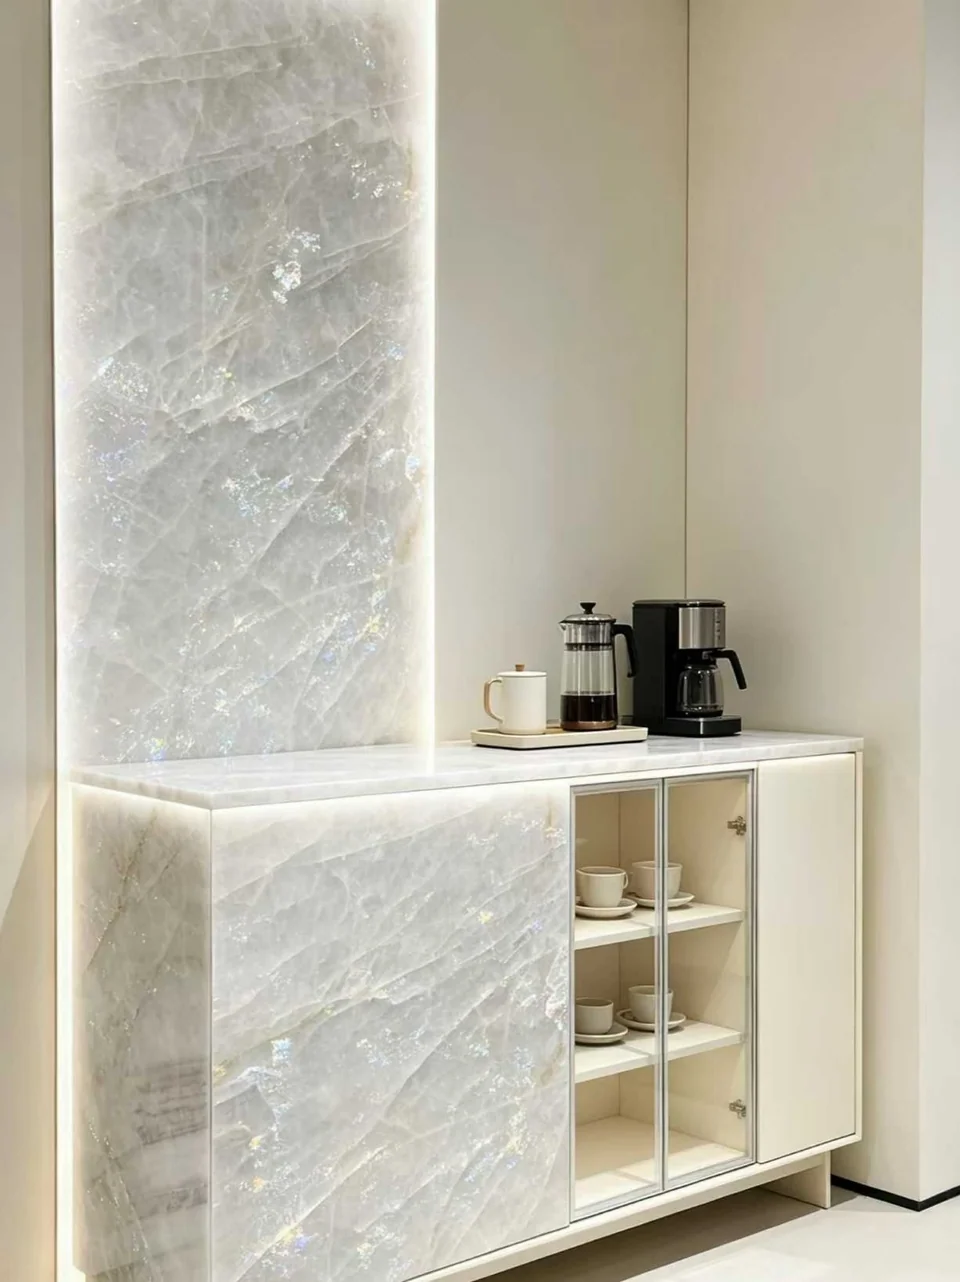
Backlit stone: what to decide before ordering
Test the actual material with the intended light source and assembly. A halo around a panel and light transmitted through stone are different effects.
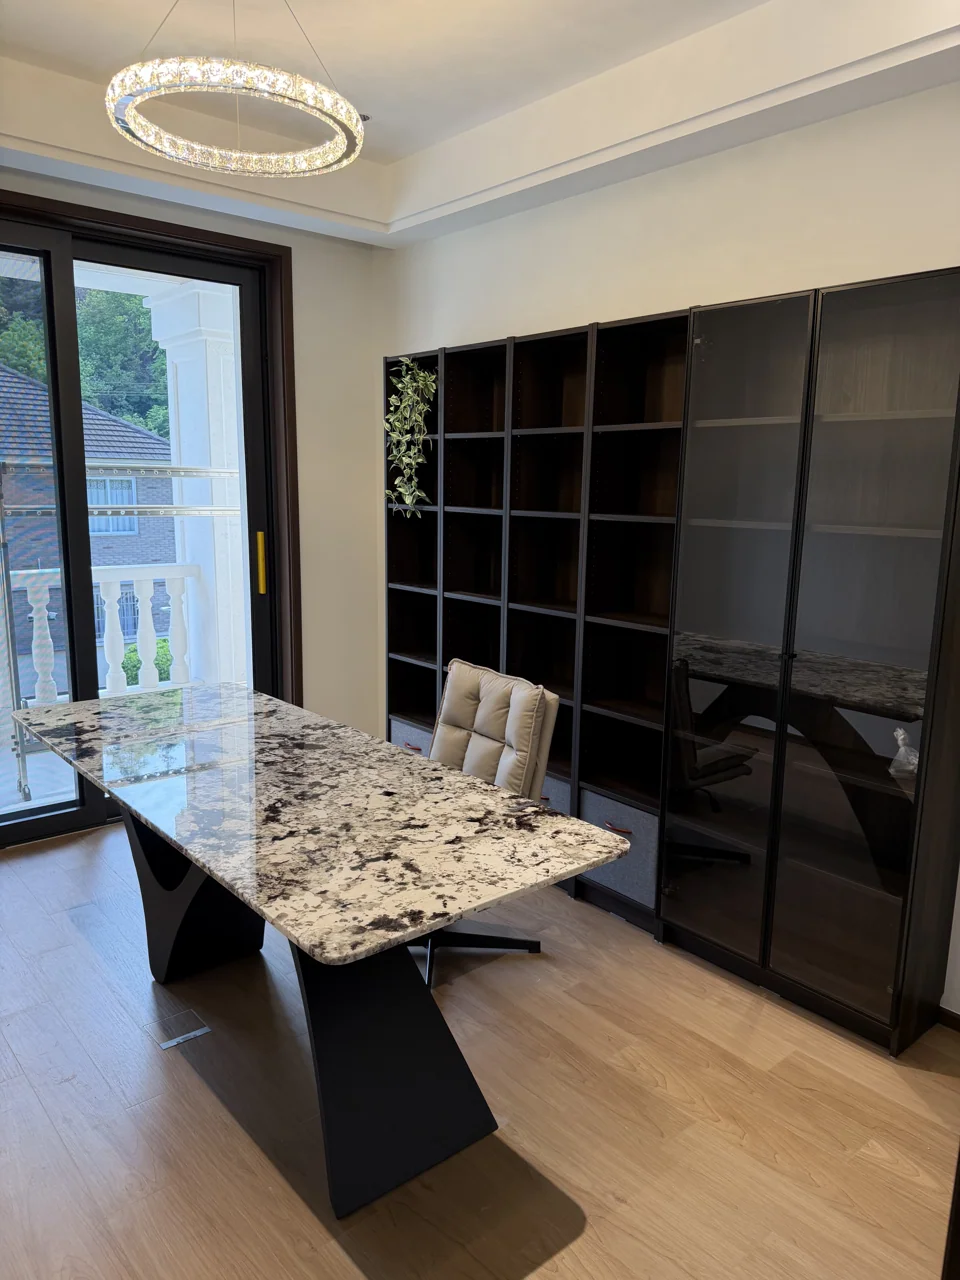
Planning a custom stone desk or worktable
Plan a stone desk around the chair, equipment and working position. Resolve cables and support before choosing the final edge and top dimensions.
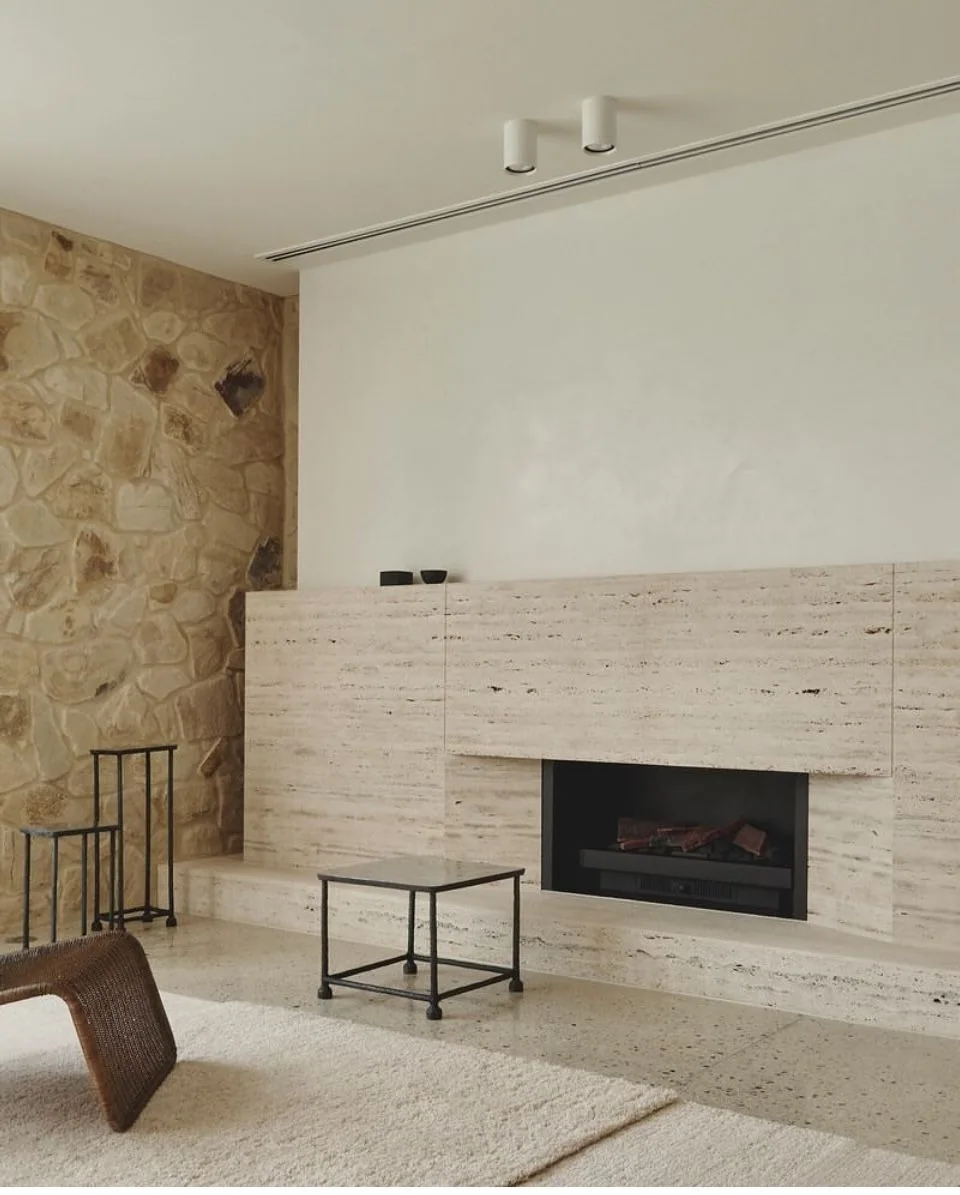
Planning a stone fireplace surround
Coordinate the stone surround with the actual fireplace or appliance. Its instructions and the site design come before the final stone drawing.

Choosing a stone dining table shape and base
Choose the shape and base with the chairs in place. The useful seating area depends on the support as well as the outline of the top.

An integrated stone basin: questions before fabrication
Freeze the tap, waste and access requirements before fabrication. The basin shape and the fittings need to be drawn as one assembly.
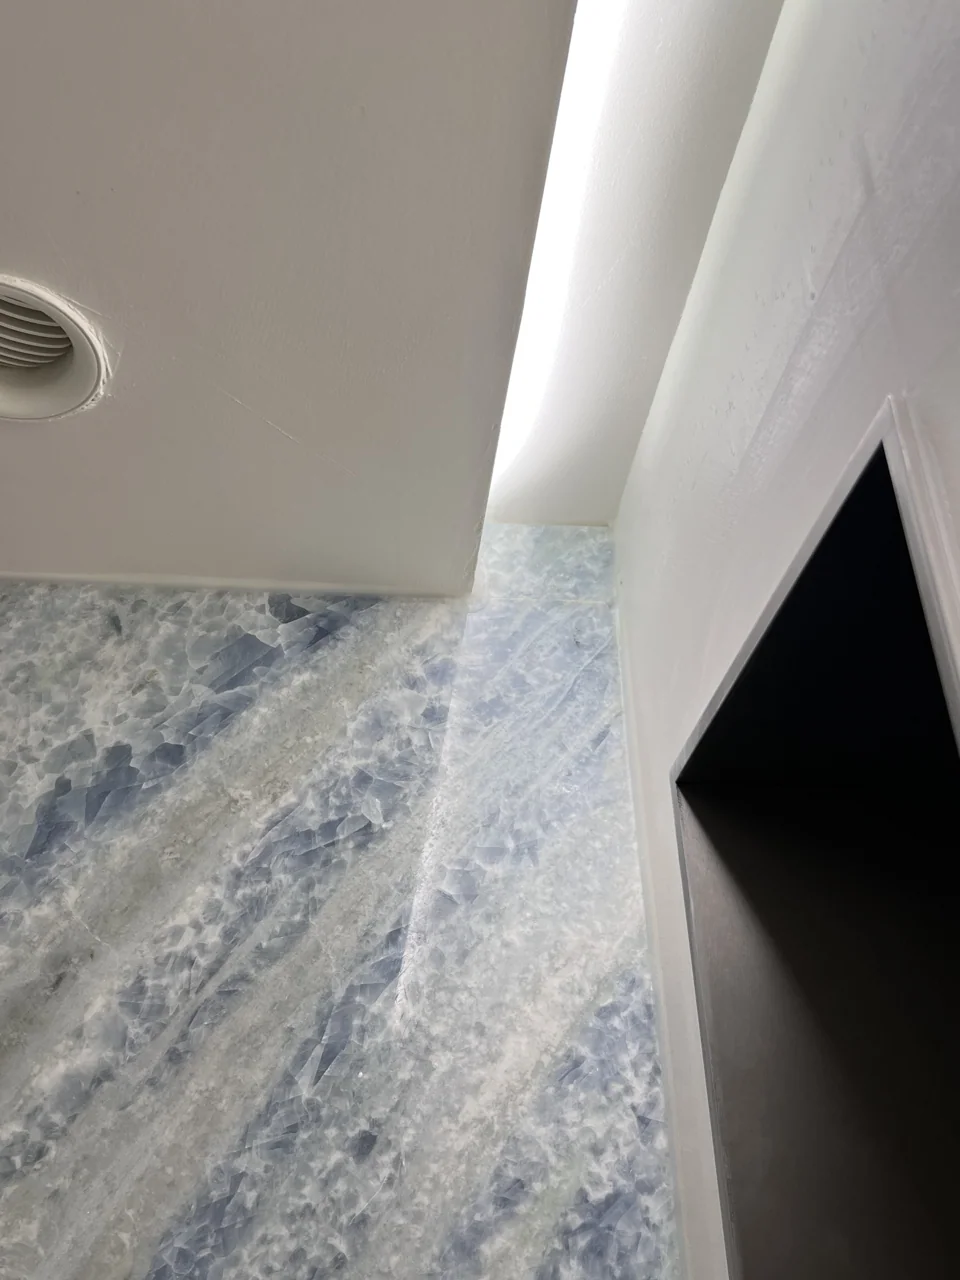
Bookmatch, vein-match and slab layout explained
Describe the pattern you want and approve its layout. Bookmatching, a continuous-looking vein and a deliberately quiet joint need different arrangements.
- Stone shower niches: coordinate the opening, lining and storage · Oct 31
- Stone bath planning: construction, services and everyday use · Nov 5
- Stone staircase planning: treads, edges and the full flight · Nov 10
Bring a reference. We will help clarify the brief.
Image sources
Image sources
Images illustrate design and material choices. They are not a record of an AxoStone installation.
- Image 1: Original source
- Image 2: Original source
- Image 3: Original source
Linked card image sources
Linked cards use illustrative photographs for the destination pages. They are separate from the numbered images above and are not a record of an AxoStone installation.
- Backlit stone: what to decide before ordering: Original source
- Planning a custom stone desk or worktable: Original source
- Planning a stone fireplace surround: Original source
- Choosing a stone dining table shape and base: Original source
- An integrated stone basin: questions before fabrication: Original source
- Bookmatch, vein-match and slab layout explained: Original source