
Map the working position.
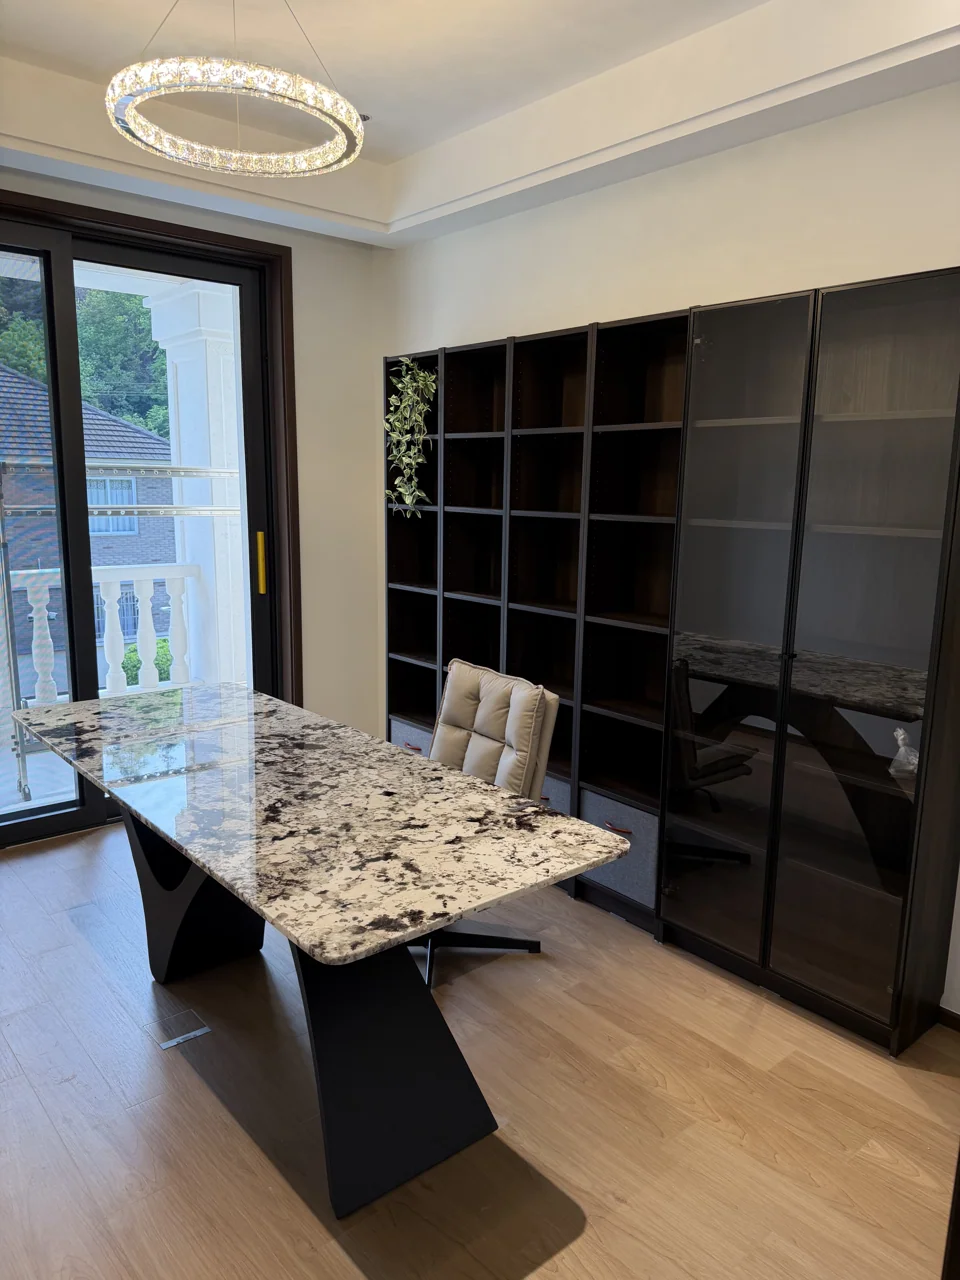
Show the chair, monitor, keyboard, lighting and the objects used regularly. Identify whether the piece is a writing desk, a shared worktable or an occasional surface. Include the room plan and any fixed cabinetry.
Review the intended posture and reach with the actual chair and equipment. Avoid choosing a height or footprint only from the proportions of a reference image.
Design below the surface.
Show knee space, support positions, drawers and cable routes. Ask how power or data openings will be formed and how plugs or other components pass through them. Keep the equipment dimensions with the drawing.
The top and support need to be considered together. Agree the connection and assembly arrangement for the actual piece rather than copying an unsupported appearance from a photograph.
Coordinate finish and everyday use.
Describe writing, drinks, lamps and equipment movement as part of the brief. Ask for care guidance and review the actual finish under the intended lighting. Check reflections and the tactile edge at the working position.
Confirm the packed components, route and assembly team. A desk that fits the room plan must also be able to reach the room and be installed as designed.
Your checklist
- 01
Chair and equipment dimensions.
- 02
Working position and room plan.
- 03
Knee space and support locations.
- 04
Cable openings and access.
- 05
Edge and finish sample.
- 06
Delivery and assembly arrangement.
Keep the agreed information with the dated project drawing.
Questions before the next step
Can the same design work as a dining table and desk?
Review the different chair, equipment, cable and use requirements. Similar dimensions do not make the two briefs identical.
When should cable openings be decided?
Before fabrication, using the actual equipment and access requirements.
Image sources
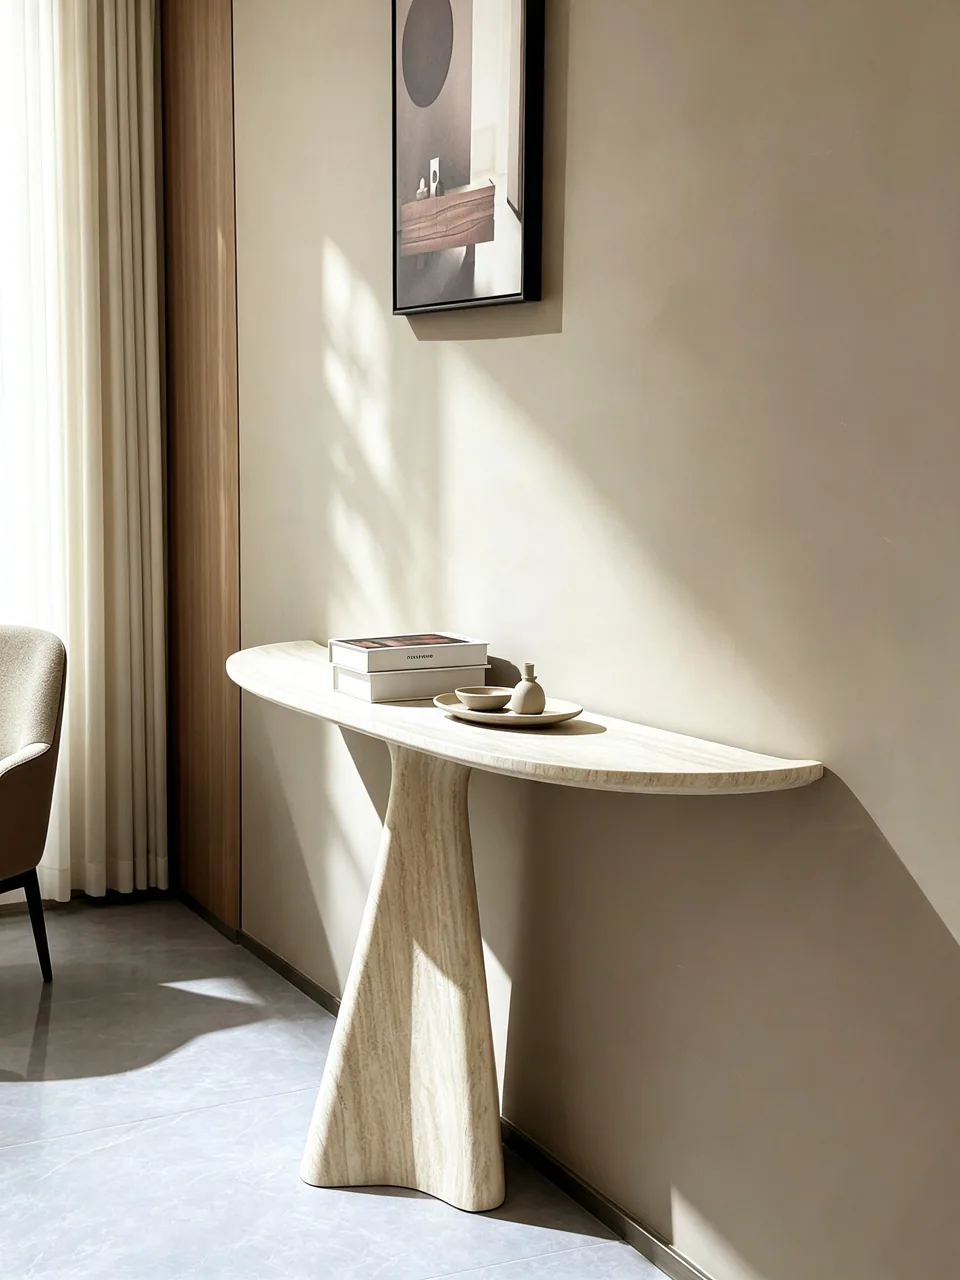
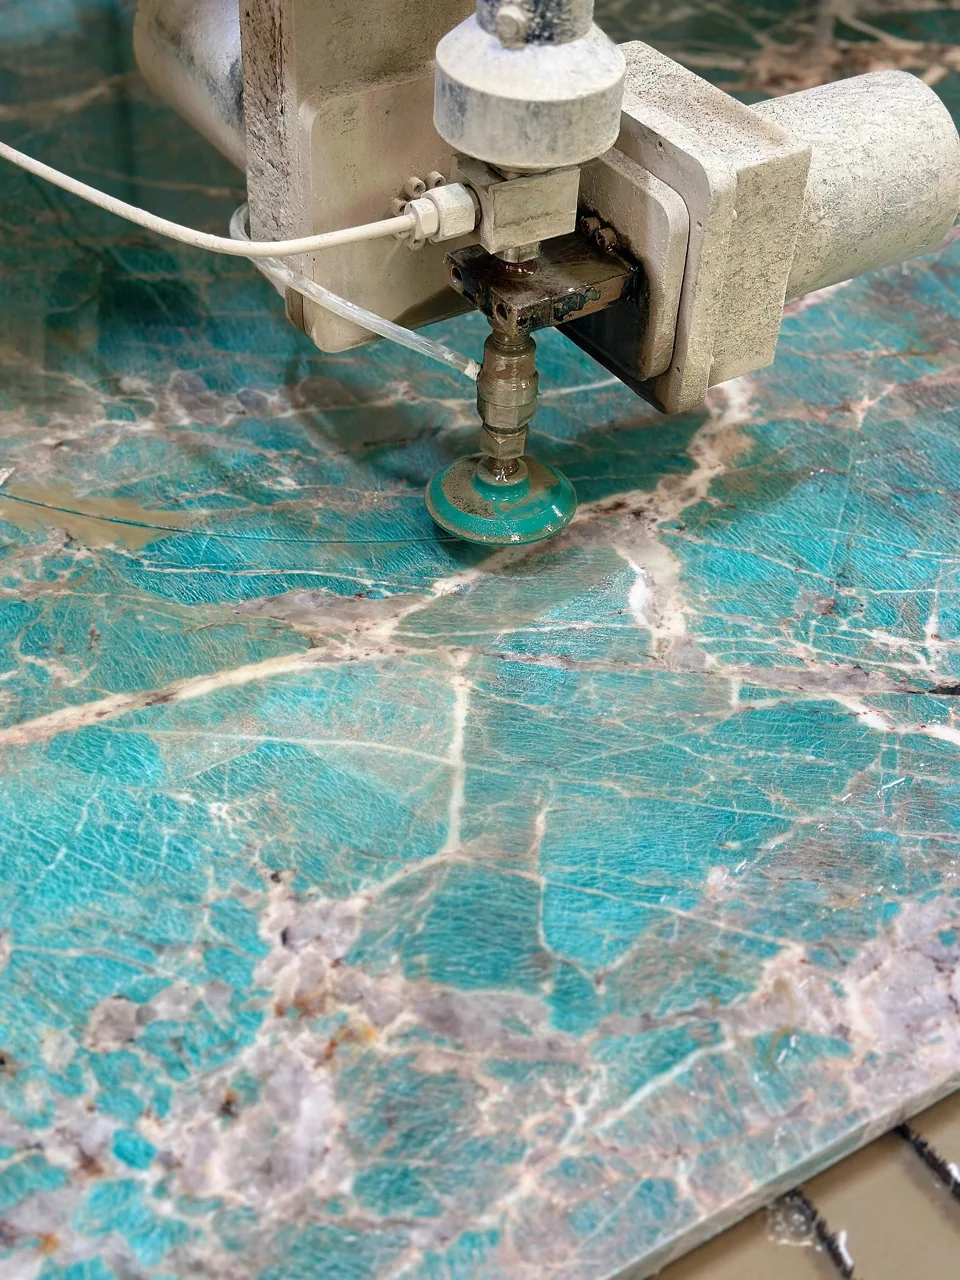
Images illustrate design and material choices. They are not a record of an AxoStone installation.
- Image 1: Original source