

Collect the fitting information.
Keep the tap and waste model numbers with their technical drawings. Show whether the tap is wall- or surface-mounted, its outlet position and the intended relationship to the basin. Identify any overflow requirement with the responsible designer or installer.
Do not use a reference photograph to infer the hole sizes or fitting compatibility. The actual hardware information should travel with the basin drawing.
Draw the parts that are normally hidden.
Include the underside, trap, supply connections and access for future maintenance. Where the basin meets cabinetry or a wall, identify the support and adjoining finishes. Ask which parts are supplied together and which are installed on site.
A concealed waste cover or a sculpted recess also needs cleaning and maintenance access. Discuss how the parts are reached and removed where that is required by the design.
Agree the checks before release.
Ask the responsible team to state the fitting and functional checks they will carry out. Keep the approved dimensions, finish, joint positions and relevant test records together. A polished photograph alone does not establish drainage performance.
Confirm who prepares the site, installs the assembly and carries out the final checks. Keep those responsibilities in the order scope so they are understood before delivery.
Your checklist
- 01
Tap and waste product drawings.
- 02
Hole positions and relevant dimensions.
- 03
Basin shape, joints and visible edge.
- 04
Underside support and cabinetry.
- 05
Trap, valves and maintenance access.
- 06
Agreed functional checks and installer.
Keep the agreed information with the dated project drawing.
Questions before the next step
Can the waste be selected later?
Resolve the actual fittings before fabrication where they affect holes, recesses or the basin geometry.
What should a basin reference image be used for?
Use it to describe the visual direction. Use the hardware data and approval drawing to define the actual assembly.
Image sources
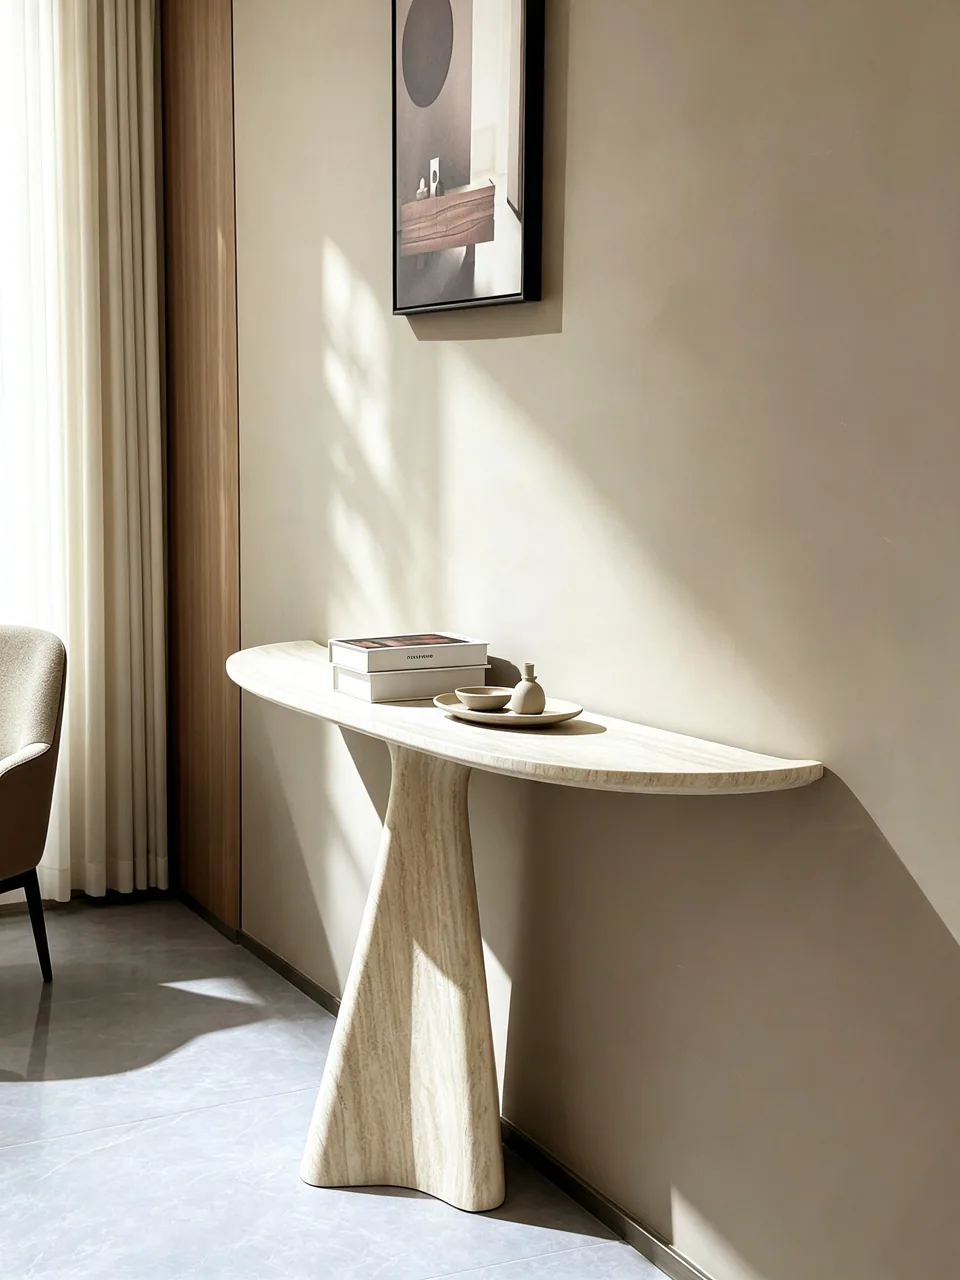
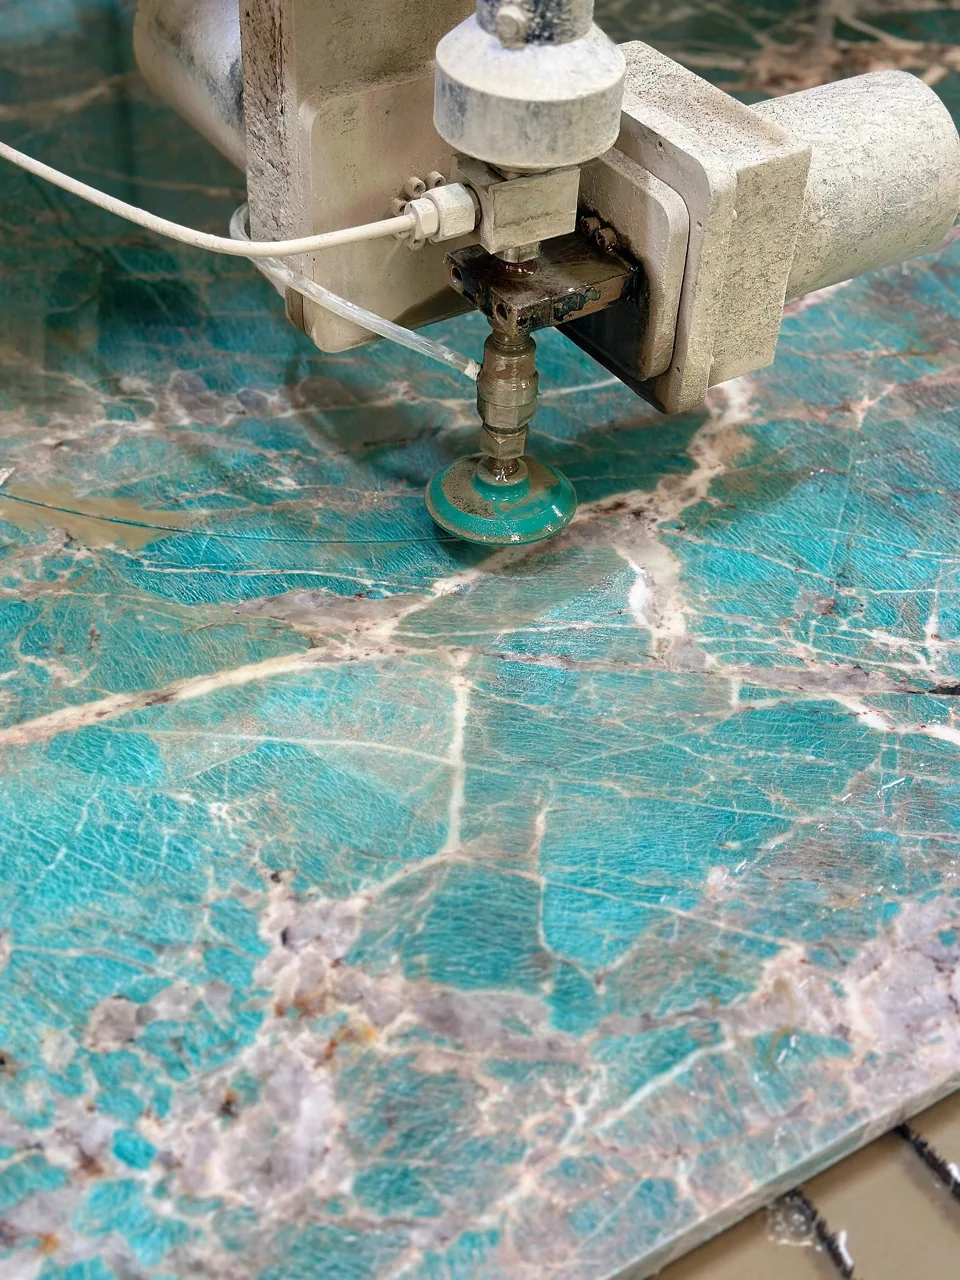
Images illustrate design and material choices. They are not a record of an AxoStone installation.
- Image 1: Original source