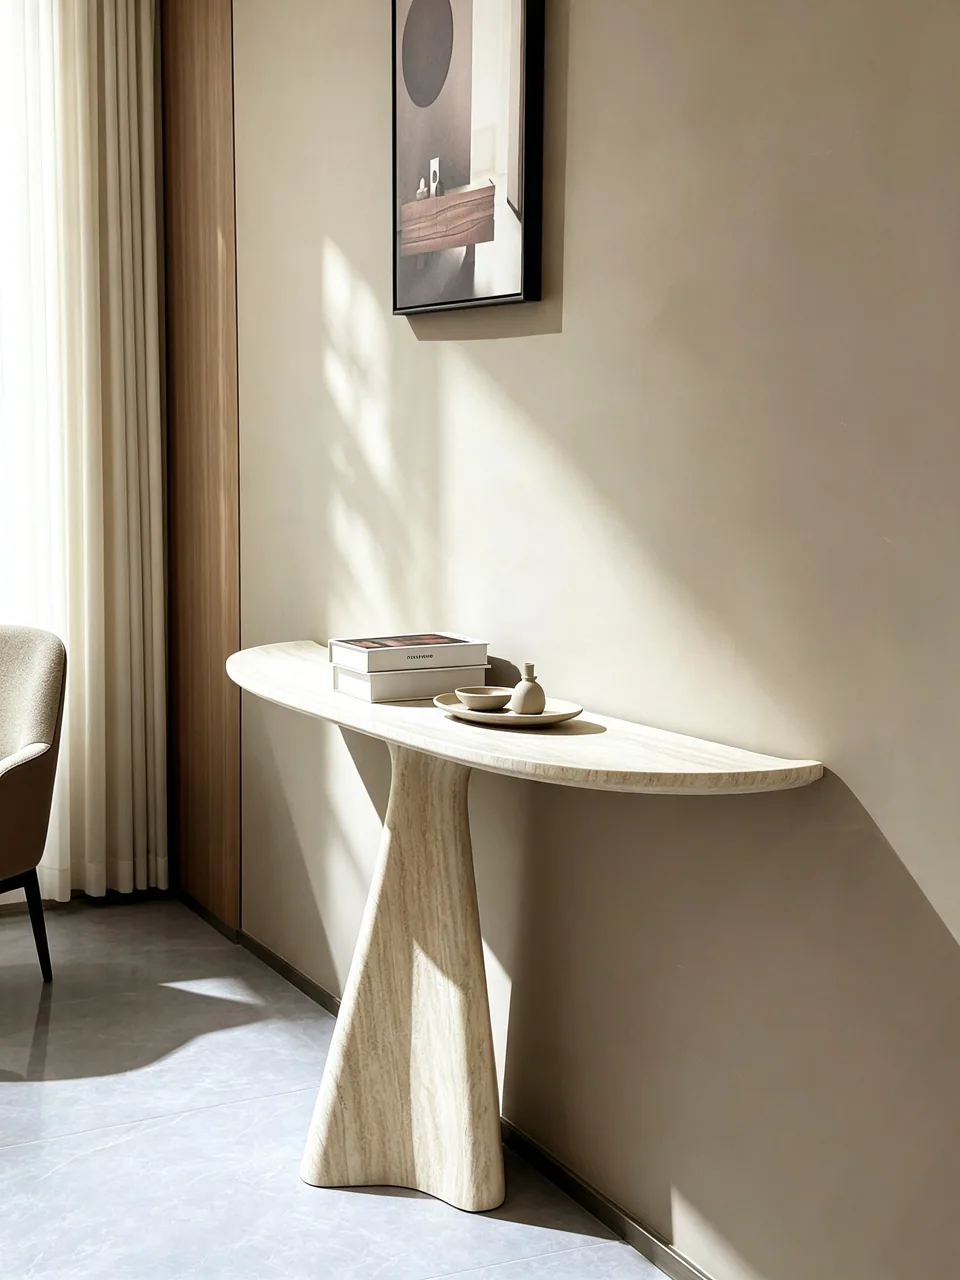

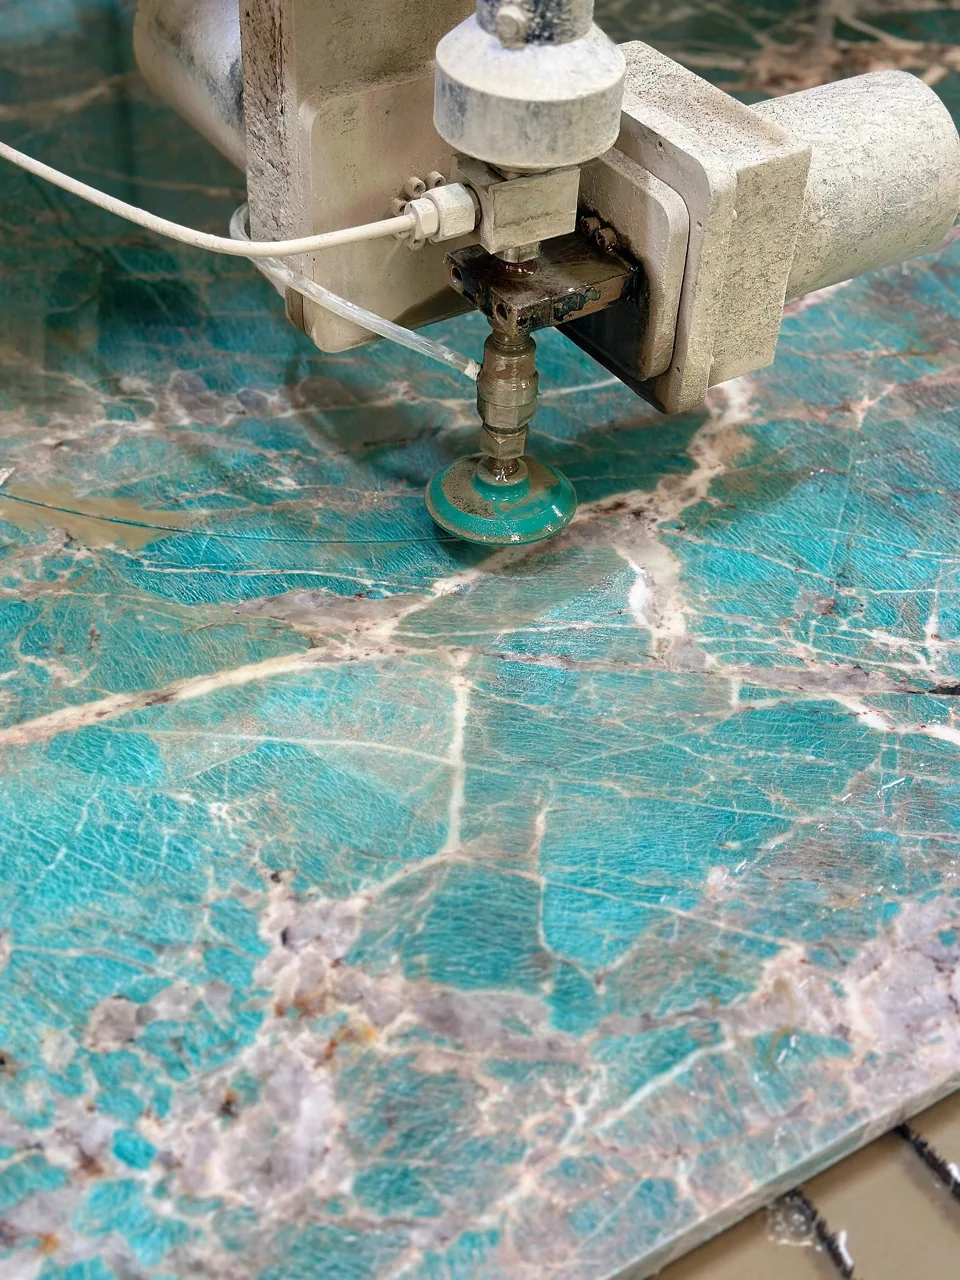
Material & design fieldnotes
Solid stone or mitred build-up: read the section behind the silhouette
A thick-looking stone top or base may be solid, carved, assembled from slabs or built around another support. These are different constructions. Compare them with a section drawing showing actual material thickness, joints, internal space and the supporting assembly.
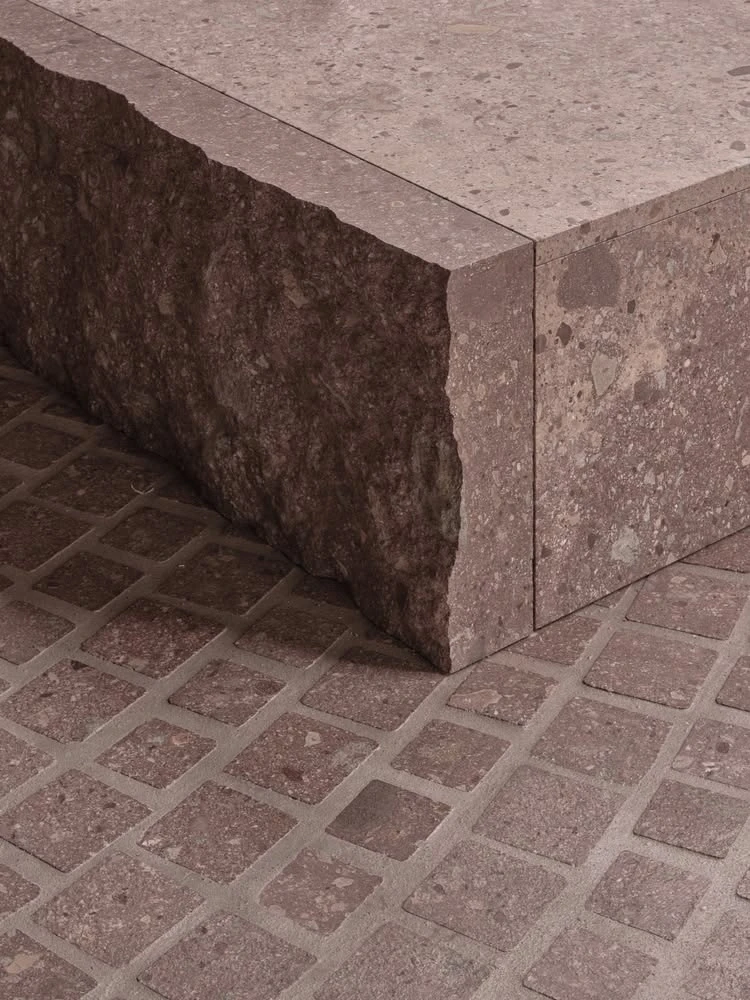
01 / Detail to resolve
Describe both visible depth and actual thickness.
The depth seen at the front edge is not necessarily the thickness of the horizontal slab. A mitred apron can create a deep appearance by joining a return to the top. A laminated edge uses another arrangement. Ask for a section rather than inferring the method from the outline.
Use separate dimensions on the drawing: the top slab, the visible edge depth and any return or apron. This prevents a quotation for an assembled thick-looking edge from being mistaken for a quotation for solid material of the same overall depth.
02 / Detail to resolve
Read the joints as part of the design.
A mitred corner can turn the pattern from one face to another, but the result depends on the cut positions, orientation and joint detail. Specify where continuity matters and review those pieces together on the slab layout.
Consider the normal viewing angle and the less obvious faces. A low coffee table may expose its underside to someone sitting nearby; a freestanding console may show its back. Identify these surfaces so they are not discovered as unfinished assumptions after delivery.
03 / Detail to resolve
Ask how the piece carries and connects.
An assembled stone base can be hollow or can surround another structure. A carved component has a different internal arrangement. Neither silhouette establishes capacity, stability or safe handling on its own. Show the load path and connections in the relevant project drawings.
For a basin, also identify the internal bowl, water path, joints and waste access. For a table, locate the base relative to the chairs and show the underside connection. A construction choice should answer the piece's function as well as produce the desired appearance.
04 / Detail to resolve
Compare the complete supply scope.
List the same top, base, frame, finish and visible faces in each quotation. Ask for component weights, packing and assembly responsibilities. A lighter or hollow construction is not automatically inferior, and a solid block is not automatically better for every project.
The meaningful comparison is between complete, appropriate proposals. Record the construction on the approved drawing so material selection, visual expectation, price and arrival planning refer to the same assembly.
Compare the choices
What each description tells you.
Solid slab edge
The exposed profile is formed from the slab section.
Dimension actual thickness and profile.
Mitred build-up
A return joins the top to create apparent depth.
Show joints, returns and pattern orientation.
Slab-built base
Separate stone components create an assembly.
Show interior, backing and connections.
Carved block or component
Geometry is formed from a block.
Identify the full section, weight and service access.
Your project checklist
Keep the decisions together.
- Actual slab thickness and visible depth shown separately.
- Sections through important junctions.
- All exposed faces identified.
- Joint and vein-continuity intentions.
- Support, fixing and internal construction.
- Component weights and assembly scope.
Questions, answered
Before you decide.
Is a thick-looking tabletop always solid?
No. It may use a mitred or other built-up edge. Request the section and actual slab thickness to identify what is being supplied.
Is a hollow stone base necessarily lower quality?
No. Suitability depends on the designed assembly, materials and workmanship. Compare the construction, connections and intended use rather than judging from the word hollow alone.
Can an integrated basin be assembled from slabs?
Yes. Integrated can describe the continuous appearance rather than a monolithic block. Specify the construction, internal corners, joints, drainage and maintenance access.
Why do two similar-looking pieces have different weights?
They may use different material thicknesses, solid or hollow components, internal supports or overall dimensions. Obtain component weights for the agreed construction.
Continue the project.
Sources & image context.
The actual section and internal construction require a drawing. Collected references are third-party examples, not AxoStone customer or production records. The guidance is an original editorial synthesis; a reference post does not validate technical performance claims.
View the source notes
General stone-care and treatment context: Natural Stone Institute — care & cleaning; sealing stone; consumer countertop guide. These general references do not replace the current instructions for the selected stone, treatment, fitting or assembly.