Develop both sides of the piece
Draw customer and staff elevations, with equipment, storage and working surfaces. Resolve accessible service and circulation through the responsible project designer for the location.
Objects for the way you live.
Stone furniture and architectural pieces, drawn for your space.
Explore all products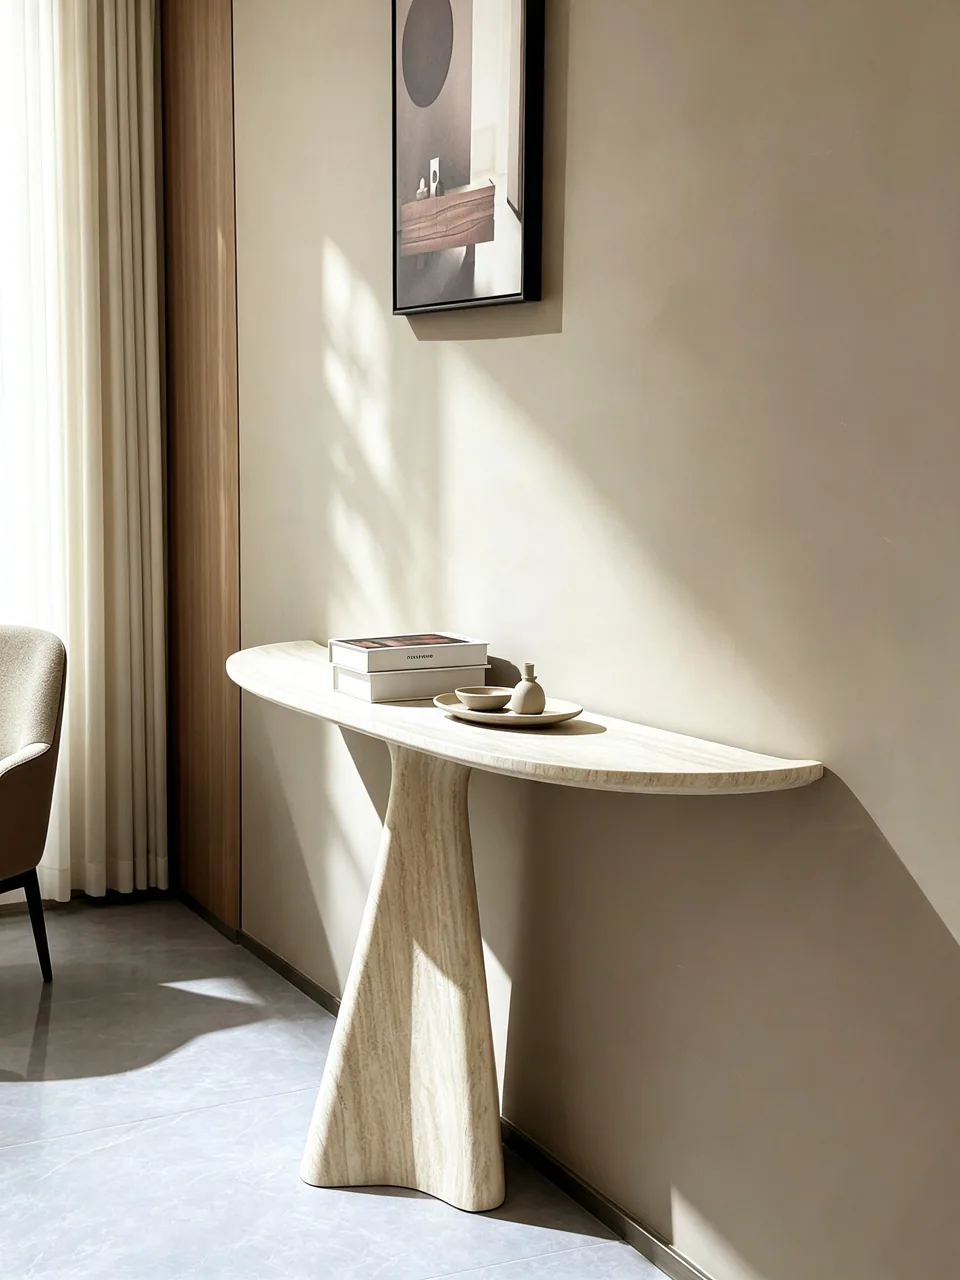
Begin with the stone.
Explore character, finish and the practical demands of your room.
Explore all materials
The detail makes the piece.
From the cut layout to the connection, finish and packing.
Explore our capabilities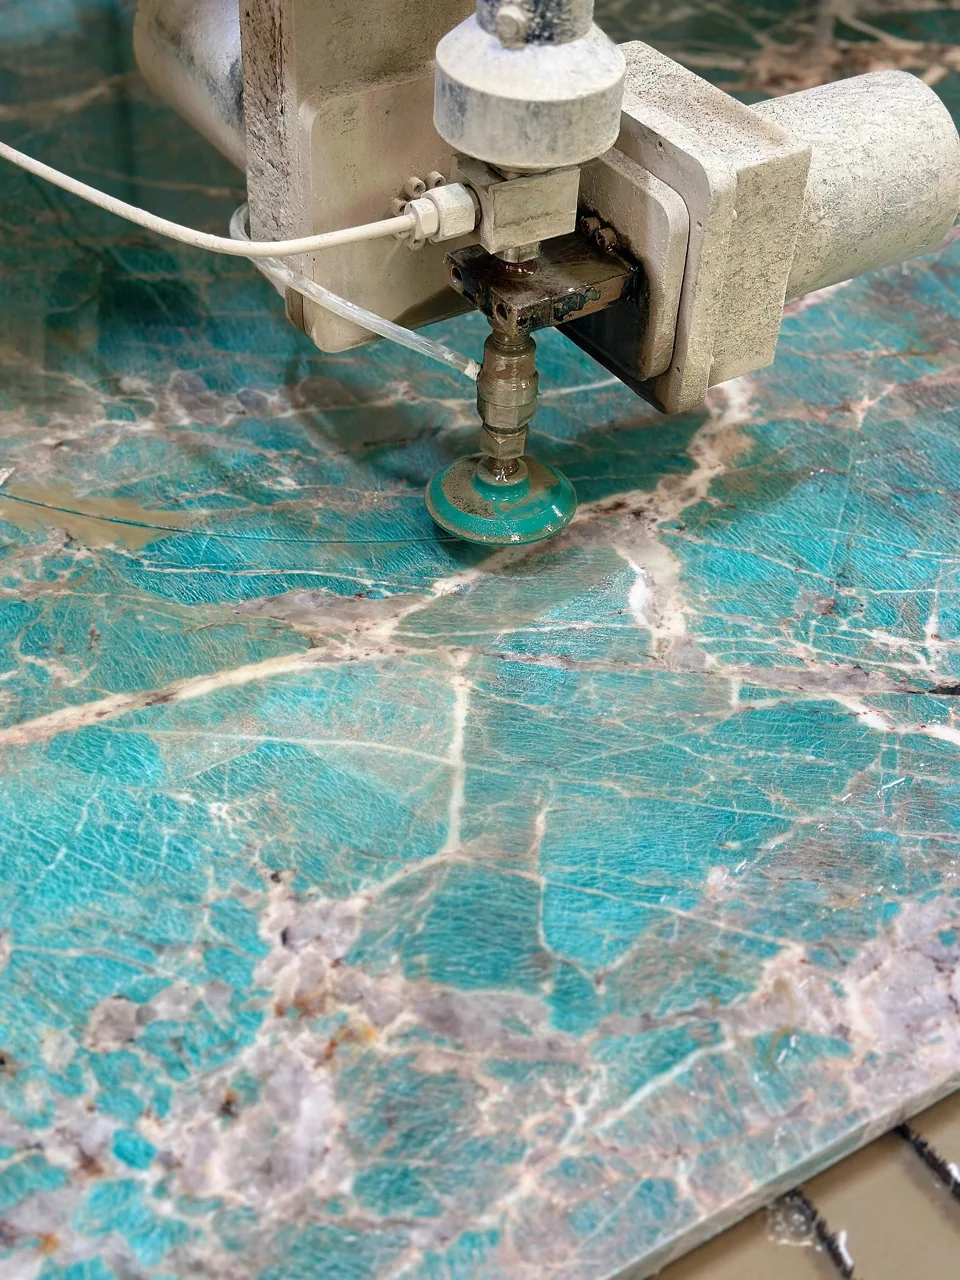
Design study / Hospitality & commercial
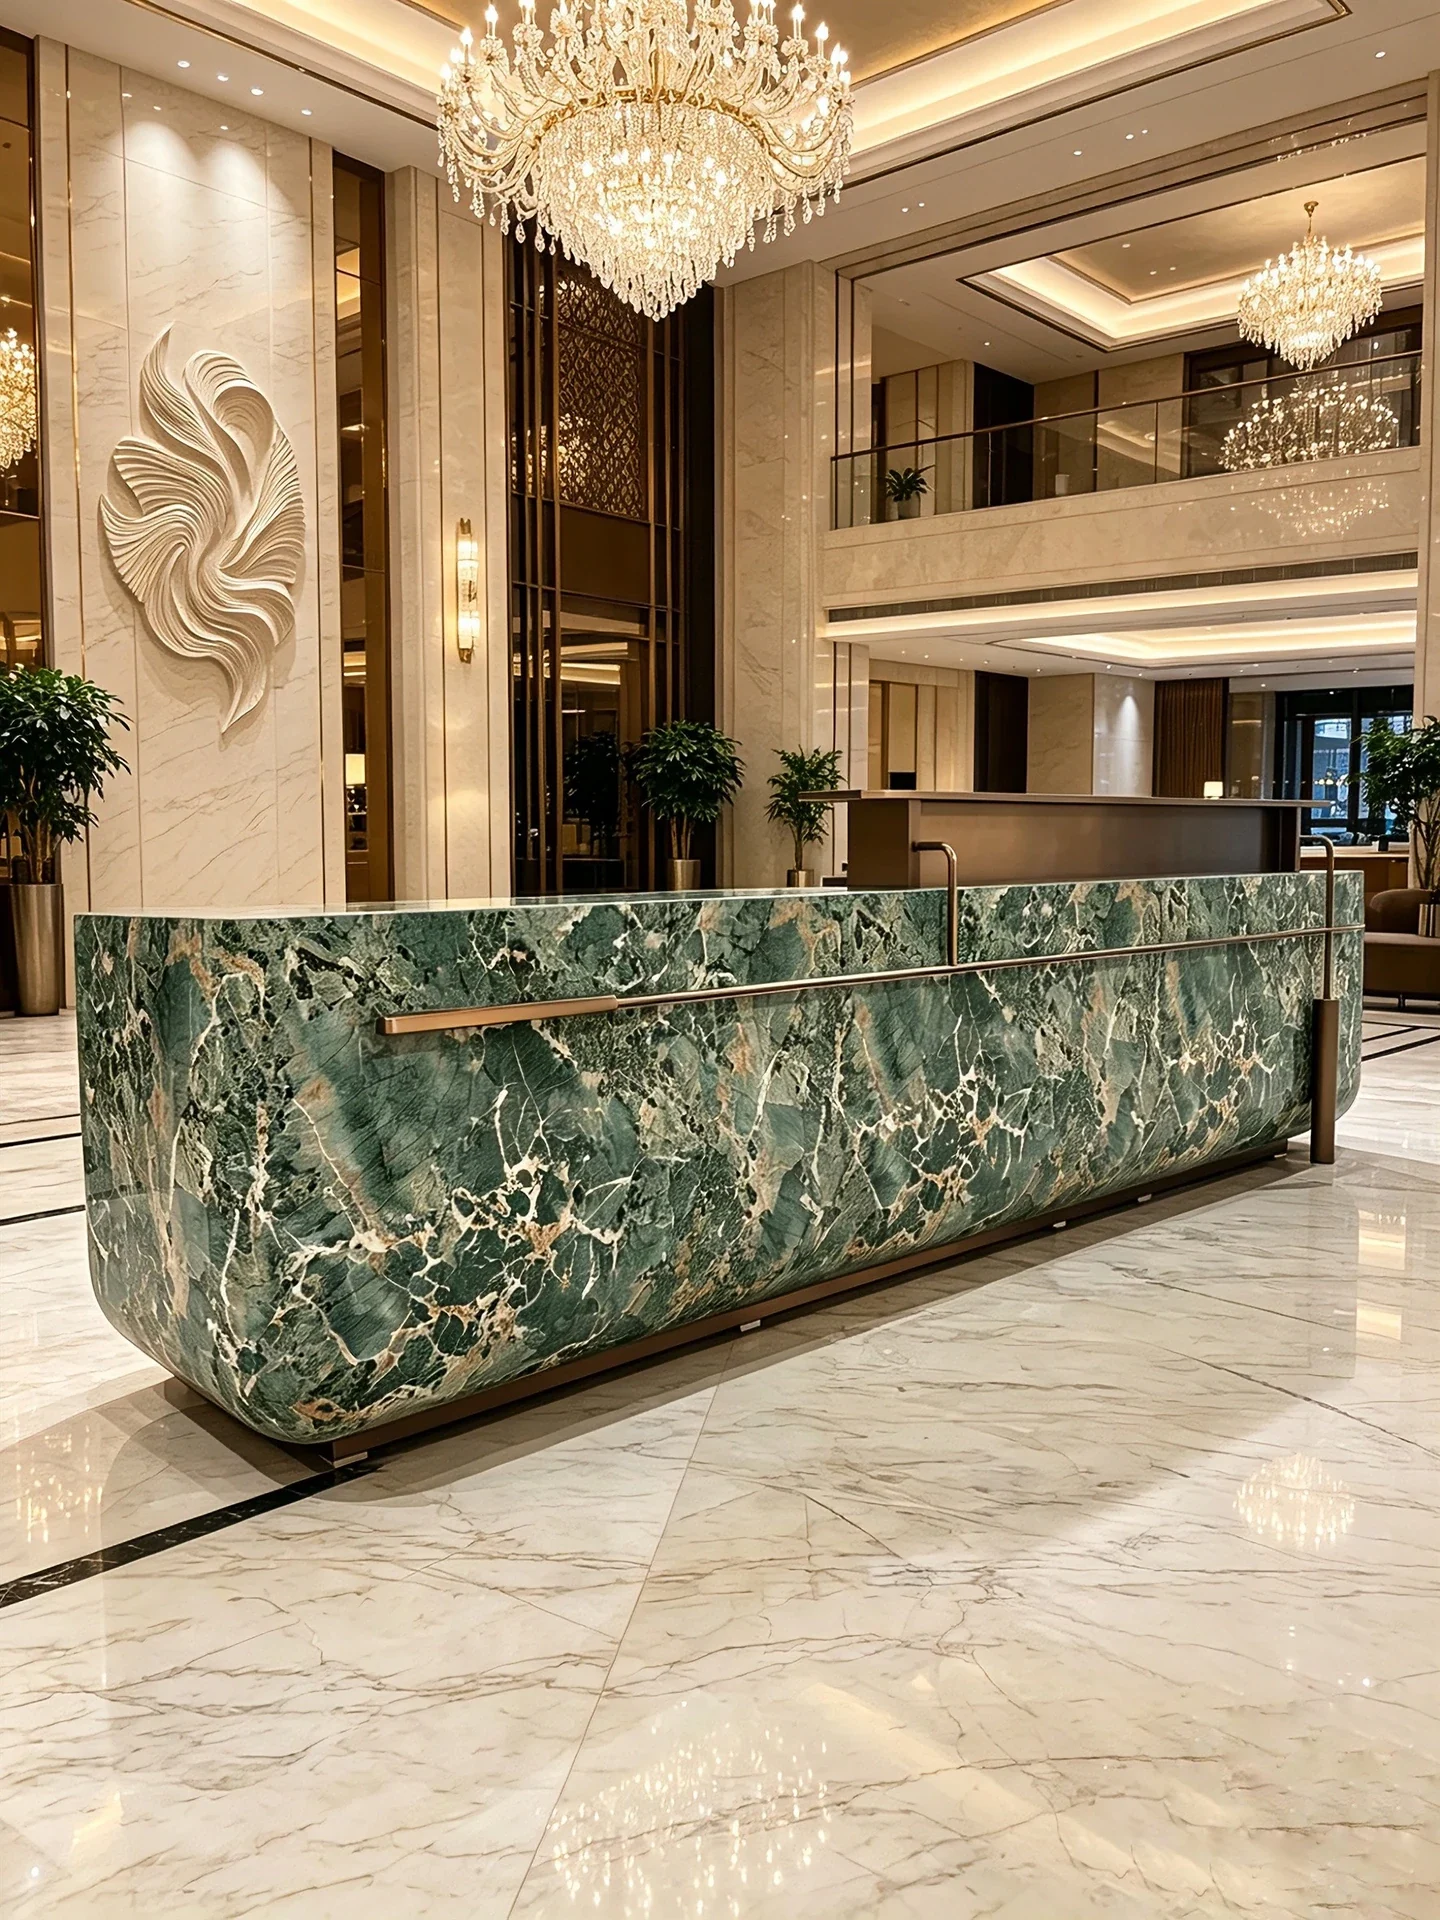
A curved counter and compact host-stand reference connect a strong arrival impression with the practical needs of staff and equipment.
An editorial analysis of third-party design references. This is not a completed AxoStone client-project record.
The design context
Use the references to describe the outcome you want; then identify the information that the image cannot establish.
What the references show
The curved stone counter emphasises continuity and a material-led front. The compact host stand uses a smaller footprint for a similar arrival function. Their back-of-house information is not established by the photographs, so the useful next step is to develop the working side as carefully as the public face.

Three decisions to carry forward
These are design-review prompts, not verified construction details for the photographed projects.
Draw customer and staff elevations, with equipment, storage and working surfaces. Resolve accessible service and circulation through the responsible project designer for the location.
A substantial-looking counter may use stone facing around a separate frame or joinery carcass. Show curved sections, joints and removable parts so the support and maintenance strategy can be assessed.
Payment equipment, lighting, cables and any wet services need defined routes and access. Allocate supply, installation, service connections and protection of finished surfaces across the project team.
Develop your project
Provide plans, both elevations, equipment model drawings, quantity and fit-out milestones. Ask the proposal to distinguish stone, support, joinery, services, freight and installation.
This study draws design observations from the linked imagery. Dimensions, stone identity, construction and performance have not been independently verified from these photographs. Project-specific specification remains necessary.
Updated