

Material & design fieldnotes
Stone templates and cut-outs: coordinate fittings before fabrication
A nominal basin, appliance or fitting size is not necessarily its stone cut-out size. Coordinate the exact model, current template, mounting method and final site dimensions before approving the stone drawing. Keep every opening tied to one agreed drawing revision.

01 / Detail to resolve
Use model-specific information.
A fitting can have an outside dimension, an internal dimension, a mounting footprint and a separate cut-out template. Label these rather than copying one number into every field. Identify the maker, model, revision and installation instructions that the fabrication team should use.
For an undermount basin, decide the visible relationship between the stone edge and the bowl. For a vessel, include the rim height and waste opening. For tapware, show the hole pattern and spout position. The same visible style does not make two products dimensionally interchangeable.
02 / Detail to resolve
Choose a clear reference for positions.
Show how openings are located from finished edges or an agreed datum. Place the bowl, tap, waste, cabinet rails and other services on coordinated views. A chain of unrelated measurements can hide a conflict until parts arrive on site.
Include the finished wall condition and any returns or upstands. The site measurement should reflect the surfaces against which the stone is actually fitted, not an earlier rough opening that will change after tiling or cabinetry.
03 / Detail to resolve
Inspect the space below and behind.
A cut-out can fit the top view while leaving no room for a fixing, drawer, trap or appliance connection. Draw the section and the service zone. Identify what must remain removable and how it can be reached after installation.
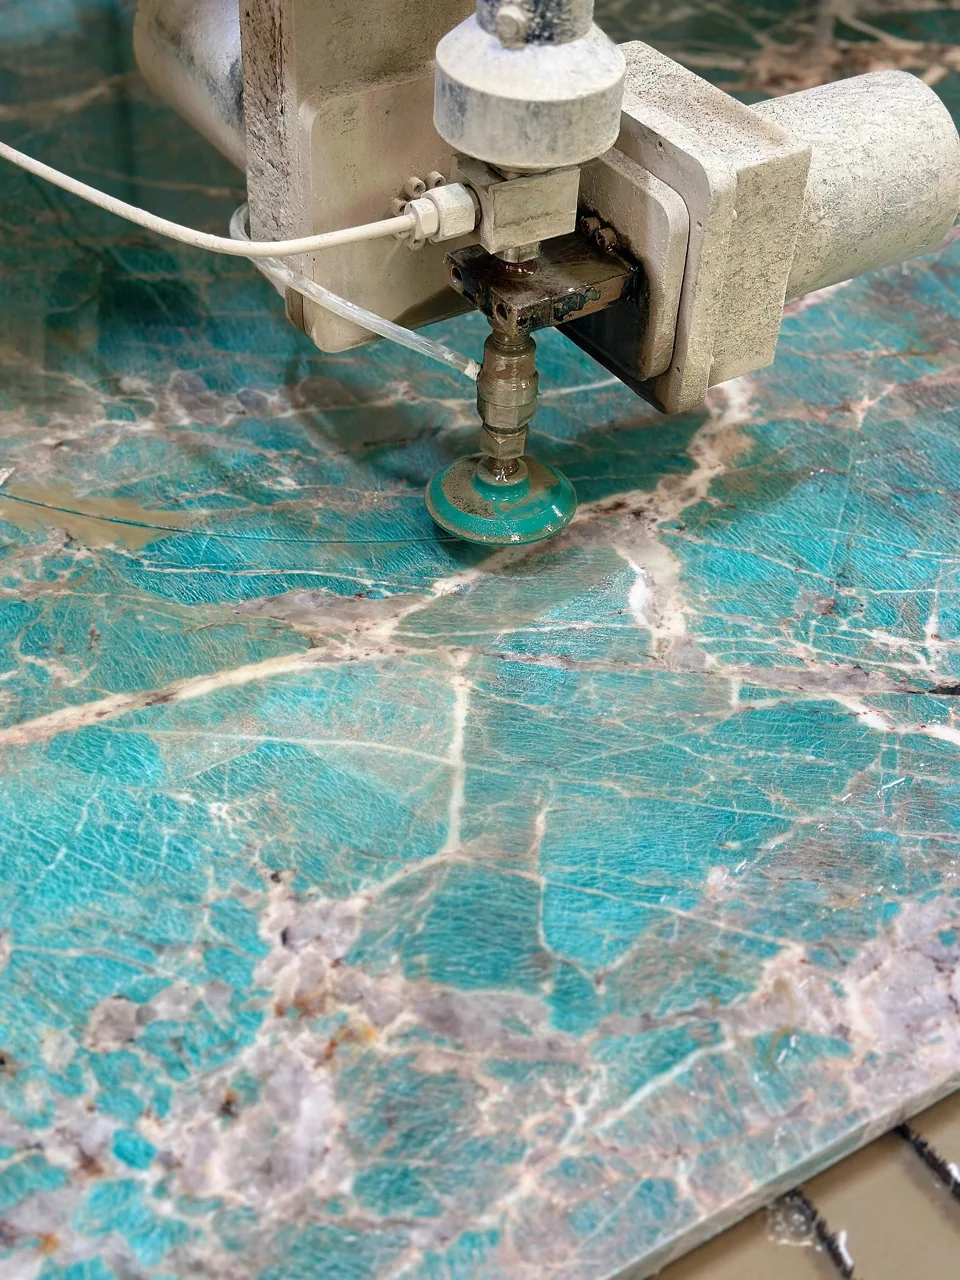
The fabricator should determine cutting and reinforcement details appropriate to the selected material and system. A generic social-media cutting method is not a universal instruction for natural stone, engineered quartz, porcelain and every fitting arrangement.
04 / Detail to resolve
Control changes before and after approval.
Keep the final fitting schedule, site measurements, cut-out information and drawing revision together. Mark who has approved each part of the package. If a fitting is substituted, repeat the relevant dimensional and installation review before cutting proceeds.
A late discovery should be assessed by the responsible team rather than solved with an improvised hole or adjustment on a finished piece. Document the agreed response and any effect on appearance, support, services or warranty conditions.
Compare the choices
What each description tells you.
Overall fitting size
The outer envelope of the product.
Do not assume it defines the opening.
Cut-out template
The model-specific opening information.
Confirm the current model and revision.
Mounting and services
Fixings, clearances and connections.
Show the underside and service access.
Finished site dimensions
The final receiving surfaces.
Coordinate with cabinetry and wall finishes.
Your project checklist
Keep the decisions together.
- Exact fitting make, model and revision.
- Manufacturer installation drawings and template.
- Finished-site survey and clear datums.
- Mounting reveal and stone-edge detail.
- Underside support and service access.
- One approved revision and substitution procedure.
Questions, answered
Before you decide.
Can the basin width be used as the stone cut-out width?
Not automatically. The outer product dimensions and cut-out template can differ. Use the exact basin model and mounting instructions.
What happens if the tap or basin model changes?
Review the new fitting against the plan, section, openings and services before fabrication. A similar appearance does not establish identical dimensions.
Do I need a section drawing as well as a plan?
A section helps reveal conflicts with supports, fixings, drawers, traps and other services that may not be apparent in plan. Include it where those interfaces matter.
Can the installer just adjust every opening on site?
Do not assume that. The appropriate response depends on the material, finished piece and fitting system. Coordinate openings before fabrication and have the responsible team assess any later change.
Continue the project.
Sources & image context.
Coordinate final fittings, openings and service access with the actual project drawing. Collected references are third-party examples, not AxoStone customer or production records. The guidance is an original editorial synthesis; a reference post does not validate technical performance claims.
View the source notes
General stone-care and treatment context: Natural Stone Institute — care & cleaning; sealing stone; consumer countertop guide. These general references do not replace the current instructions for the selected stone, treatment, fitting or assembly.