

Design & project fieldnotes
Stone shower niches: coordinate the opening, lining and storage
A stone shower niche is a storage opening within a wet-area assembly. Its appearance, internal dimensions, waterproofing interfaces, shelves and fittings need to be coordinated together. Choose dimensions from the actual users and products, then develop the detail with the selected waterproofing system and installer.
- 01Define the system
- 02Coordinate the detail
- 03Approve a sample
- 04Keep the record
01 / Decision to resolve
Size the useful space before the decorative frame.
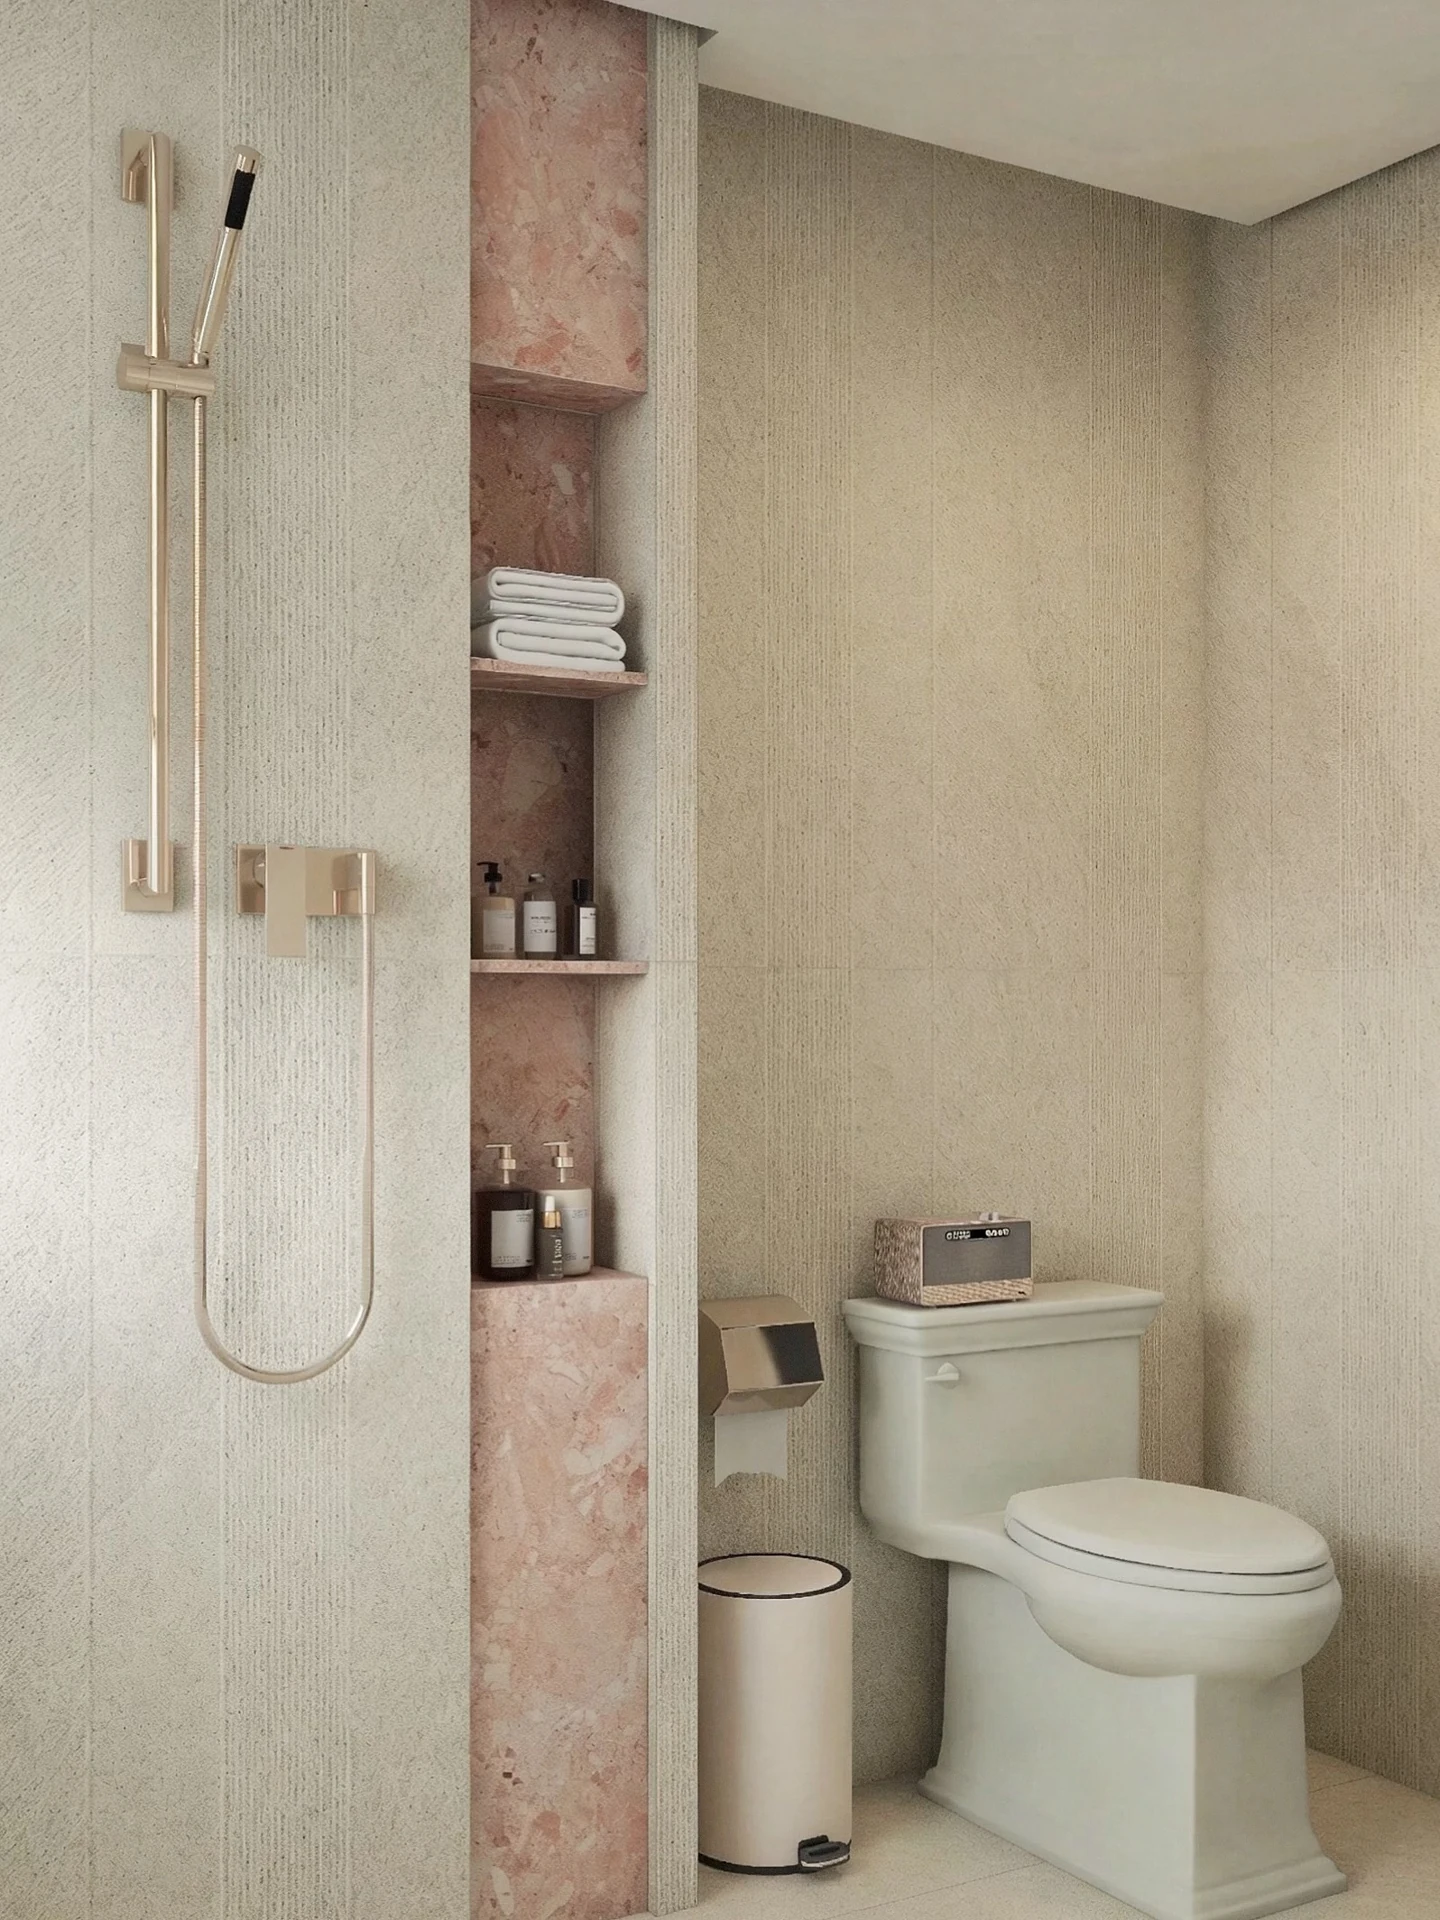
One collected niche post offers fixed reference dimensions as a shortcut. A more useful starting point is the bottles, tools and personal items that will actually be stored. Check their height, reach and the space needed to lift or turn them. Decide whether one shelf, several compartments or a longer shared opening best suits that use.
Distinguish the useful clear opening from the rough opening and the finished external frame. Lining, shelf and edge details change those relationships. Place the niche on a coordinated elevation with the tapware, shower fittings and wall-panel joints before choosing its final position.
02 / Decision to resolve
Coordinate the waterproofing behind the finish.
Schluter explains that a tiled shower needs a properly connected waterproofing system; the decorative surface alone does not provide the whole water-management assembly. A stone-lined niche also needs its interfaces resolved with the selected system. Identify the receiving construction, waterproofing product and the detail at the niche perimeter.
A proprietary niche has its own current installation information. A custom opening needs its own coordinated detail. Follow the actual system documentation rather than copying the outline of a branded product or adopting a social-media section as a universal construction method.
03 / Decision to resolve
Draw the shelf, corners and visible returns.
Show the back, sides, top, base and any shelf in section and elevation. Decide which stone faces should relate visually and where joints will remain visible. The vein pattern may change abruptly at a corner if parts are allocated independently. Mark the intended relationship on the cut layout.
Water management and cleaning access need a project answer at the base, shelf and edges. Agree those details with the responsible installer and system supplier. A visually thin shelf or a deep stone return does not establish support, fixing or drainage performance from the photograph alone.
04 / Decision to resolve
Resolve lighting and service decisions early.
If a niche includes lighting, coordinate the actual fixture, wiring route, wet-location information and replacement access with the responsible electrical team. A concealed light should not depend on breaking finished stone to carry out ordinary service. Keep the lighting decision visible in the opening and waterproofing review.
Retain a finished sample or representative detail showing the stone, treatment, edge and joint appearance. Review care instructions for surfaces that will repeatedly meet water and toiletries. The final record should connect the storage plan to the waterproofing and service information rather than treating the niche as an isolated decorative insert.
Compare the scope.
Clear opening
The space available for storage after finishing.
Put in the briefActual products, reach and removal space.
Rough opening
The construction envelope before lining.
Put in the briefReceiving wall and selected system detail.
Visible stone frame
The edge and return seen from the room.
Put in the briefSections, joints and pattern relationship.
Your project checklist
Bring the decisions together.
- Stored items and user reach
- Clear and rough dimensions distinguished
- Waterproofing-system coordination
- Shelf, base and edge sections
- Panel and vein layout
- Lighting and service access if included
Before you decide.
Is there one ideal niche height for every shower?
No. Placement should respond to the users, stored items, wall construction and fittings. Fixed dimensions in an inspiration post are not a universal project standard.
Does a stone lining replace the waterproofing system?
Do not treat it that way. Resolve the complete wet-area assembly and the niche interfaces using the selected system information and responsible installer.
Should the niche be drawn before the stone panels?
Coordinate them together. Position, finished opening, panel joints and vein allocation influence one another.
Can a niche include a concealed light?
It can be considered as a coordinated lighting proposal. Use a suitable actual fixture and resolve electrical information, waterproofing interfaces and replacement access with the responsible team.
Continue the project.
Sources & editorial context.
These are attributed third-party references, not AxoStone commissions or production records. Text is an original editorial synthesis. Reference images do not verify material identity, performance or construction.
Schluter — tiled shower waterproofing · Schluter — KERDI-BOARD-SN installation information