
AxoStone · Stone supply example
Pale stone kitchen island: stone supply example
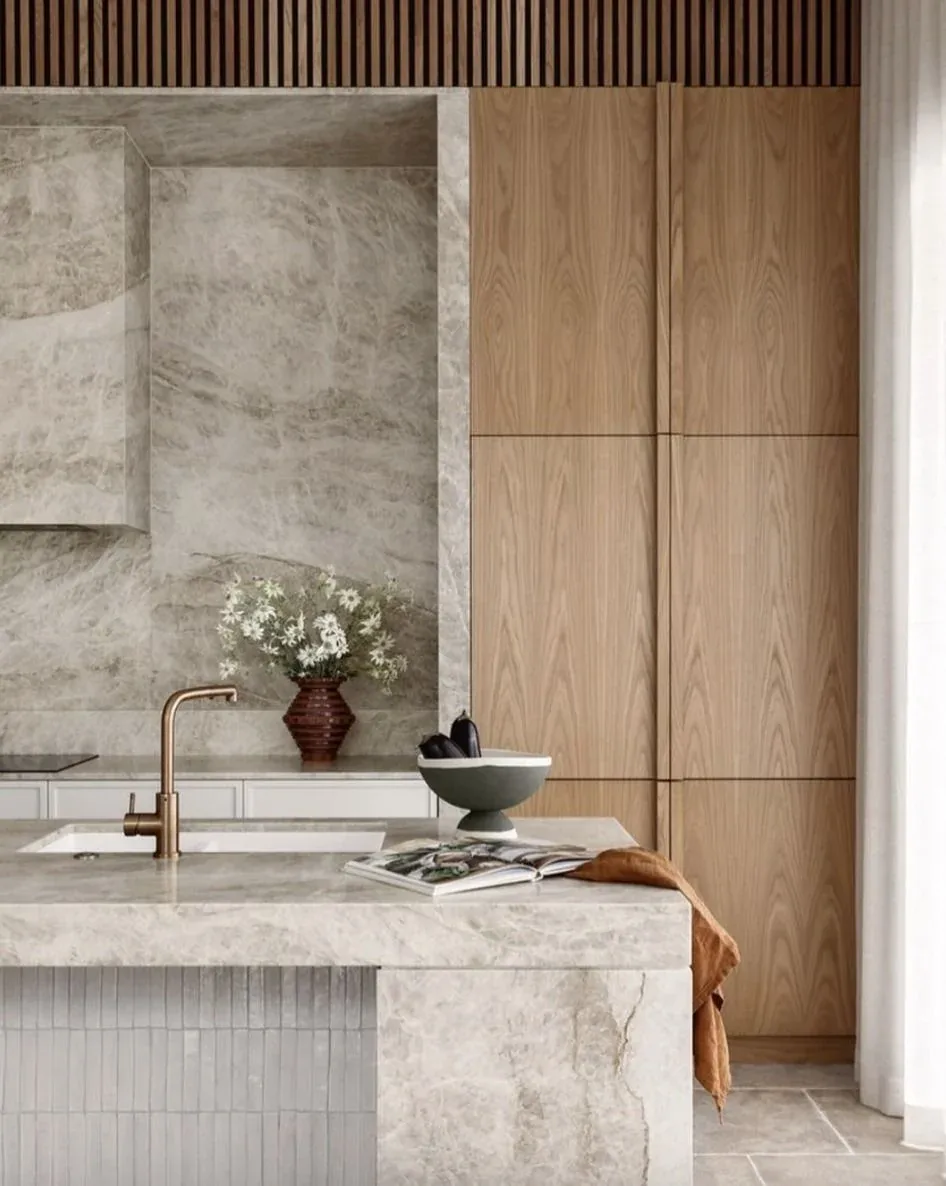
A pale, veined stone kitchen island with stone across the horizontal top and vertical returns. AxoStone supplied stone for the element shown; the surrounding interior design and photography remain credited to their original sources.
The supplied element
- Supply scope
- Stone for the kitchen island element shown.
- Record type
- AxoStone stone supply example
- Design and image attribution
- Retained in the photograph caption and linked original publication.
Read the visible detail
The photograph shows a light stone island beside warm timber cabinetry. The top and vertical faces read as one volume, while their junctions and the appliance and fixture openings are separate decisions to coordinate.
Use the detail in your own brief
- Keep actual top thickness separate from the visible edge depth.
- Coordinate sink, tap and appliance templates with the final drawing.
- Approve slab photographs and layout across the top, front and returns before cutting.
For a new enquiry, identify the actual material, dimensions, fittings, layout and delivery responsibilities. A photograph does not specify the complete assembly.
Keep material and approval records together
Use the material, sample and layout approval records to connect the offered stone to the drawing and photographs. Record measurements, treatments and inspection results from the actual proposal.
Related guidance: Taj Mahal selection and approval and application planning.